
1240 Marlborough Court #1105
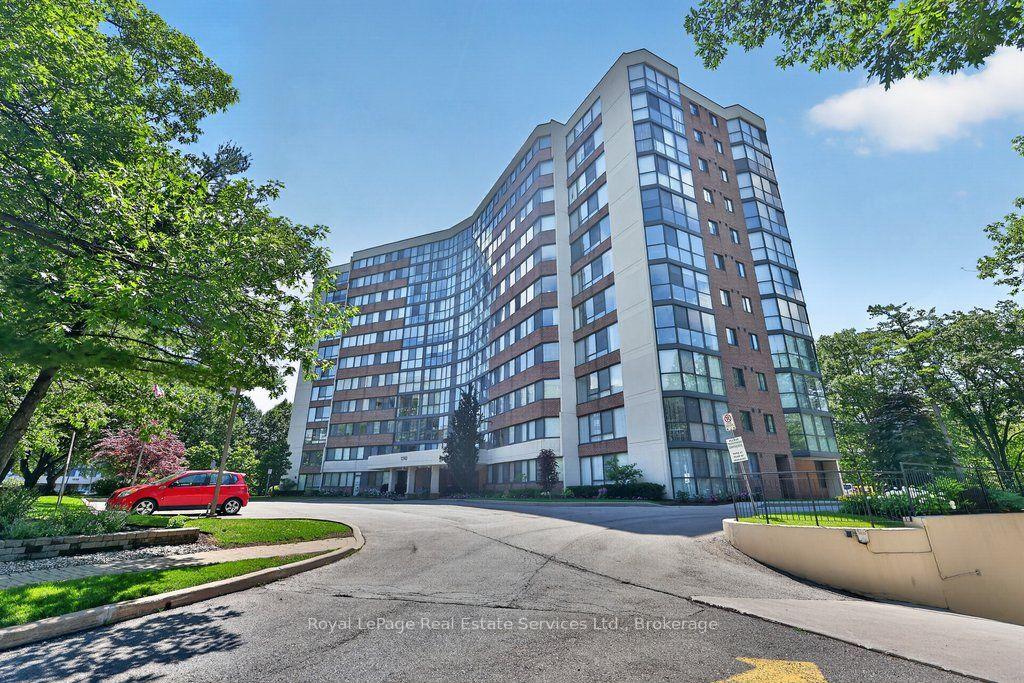
OAKVILLE CONDO APARTMENT
- College Park
- 2 Bed
- 2 Bath
- Builder SqFt
- 27 Days on Market
- Virtual Tour
This bright and well-kept 2-bedroom, 2-bathroom unit offers over 1,200 sq. ft. of comfortable living space in an exceptional ravine-side setting. Flooded with natural light, this functional and well-appointed floor plan features expansive windows that fill the home with natural light throughout the day, creating a warm and inviting open-concept living and dining space while framing beautiful forest views. Backing onto the scenic McCraney Valley Trail, this home offers a peaceful setting surrounded by nature. The spacious eat-in kitchen provides a welcoming space for everyday meals and entertaining. The sunroom, conveniently accessible from both the living room and second bedroom, features an expansive window overlooking the treetops, creating a peaceful space to relax, work, or enjoy the surrounding natural beauty. The spacious, sun-filled primary bedroom features a large walk-in closet and a private ensuite bathroom, while the second bedroom is conveniently located near a full bathroom, providing comfort and privacy for family or guests. Enjoy premium building amenities, including a fitness centre, party room, library, Bell Fibe TV, high-speed internet, and water, all included in the maintenance fees. Located just steps from scenic trails and minutes from major highways, shopping, and downtown Oakville, this exceptional ravine-side residence offers the perfect blend of nature and convenience.
FOR SALE: $559,000
MLS® ID W13538346
Interior Details
Cooling: Central Air
Total Rooms: 6
Kitchens: 1
Laundry: In-Suite L
Exposure: NORTH EAST
Patio Terrace: None
Building Details
Year Built: 31-50
Basement Type: None
Fuel: Electric
Garage Type: Underground
Heating: Heat Pump
Construction: Brick
Pet Friendly: Yes-with Restrictions
Parking Details
Parking Spaces: 0
Parking Designation: Surface
Fee Details
Maintenance Fees: $1,111.28
Taxes: $2,719.04
Common Element Included: n
Land Details
Cross Streets: Trafalgar Rd/Marlborough Crt
Property Features
Park
Place Of Worship
School
Ravine
Building Amenities
Bike Storage
Exercise Room
Indoor Pool
Sauna
Visitor Parking
Recreation Room
Rooms
Kitchen: 3.26 x 4.67 ft
Eat-in Kitchen, Ceramic Backsplash
Eat-in Kitchen, Ceramic Backsplash
Living Room: 3.65 x 6.23 ft
Hardwood Floor, Combined w/Dining
Hardwood Floor, Combined w/Dining
Dining Room: 2.27 x 4.29 ft
Hardwood Floor, Combined w/Living
Hardwood Floor, Combined w/Living
Sunroom: 2.98 x 1.9 ft
Hardwood Floor, North View
Hardwood Floor, North View
Primary Bedroom: 3.2 x 4.65 ft
Hardwood Floor, Walk-In Closet(s), Ensuite Bath
Hardwood Floor, Walk-In Closet(s), Ensuite Bath
Bedroom: 2.91 x 3.32 ft
Hardwood Floor, Double Closet
Hardwood Floor, Double Closet
Map
Listed by: Royal LePage Real Estate Services Ltd., Brokerage
*** This website may only be used by consumers that have a bona fide interest in the purchase, sale, or lease of real estate of the type being offered via the website.
**** The data is deemed reliable but is not guaranteed accurate by TRREB.



