
1118 Avondale Drive
OAKVILLE ATT/ROW/TOWNHOUSE
- College Park
- 4 Bed
- 3 Bath
- 9 Days on Market
- Virtual Tour
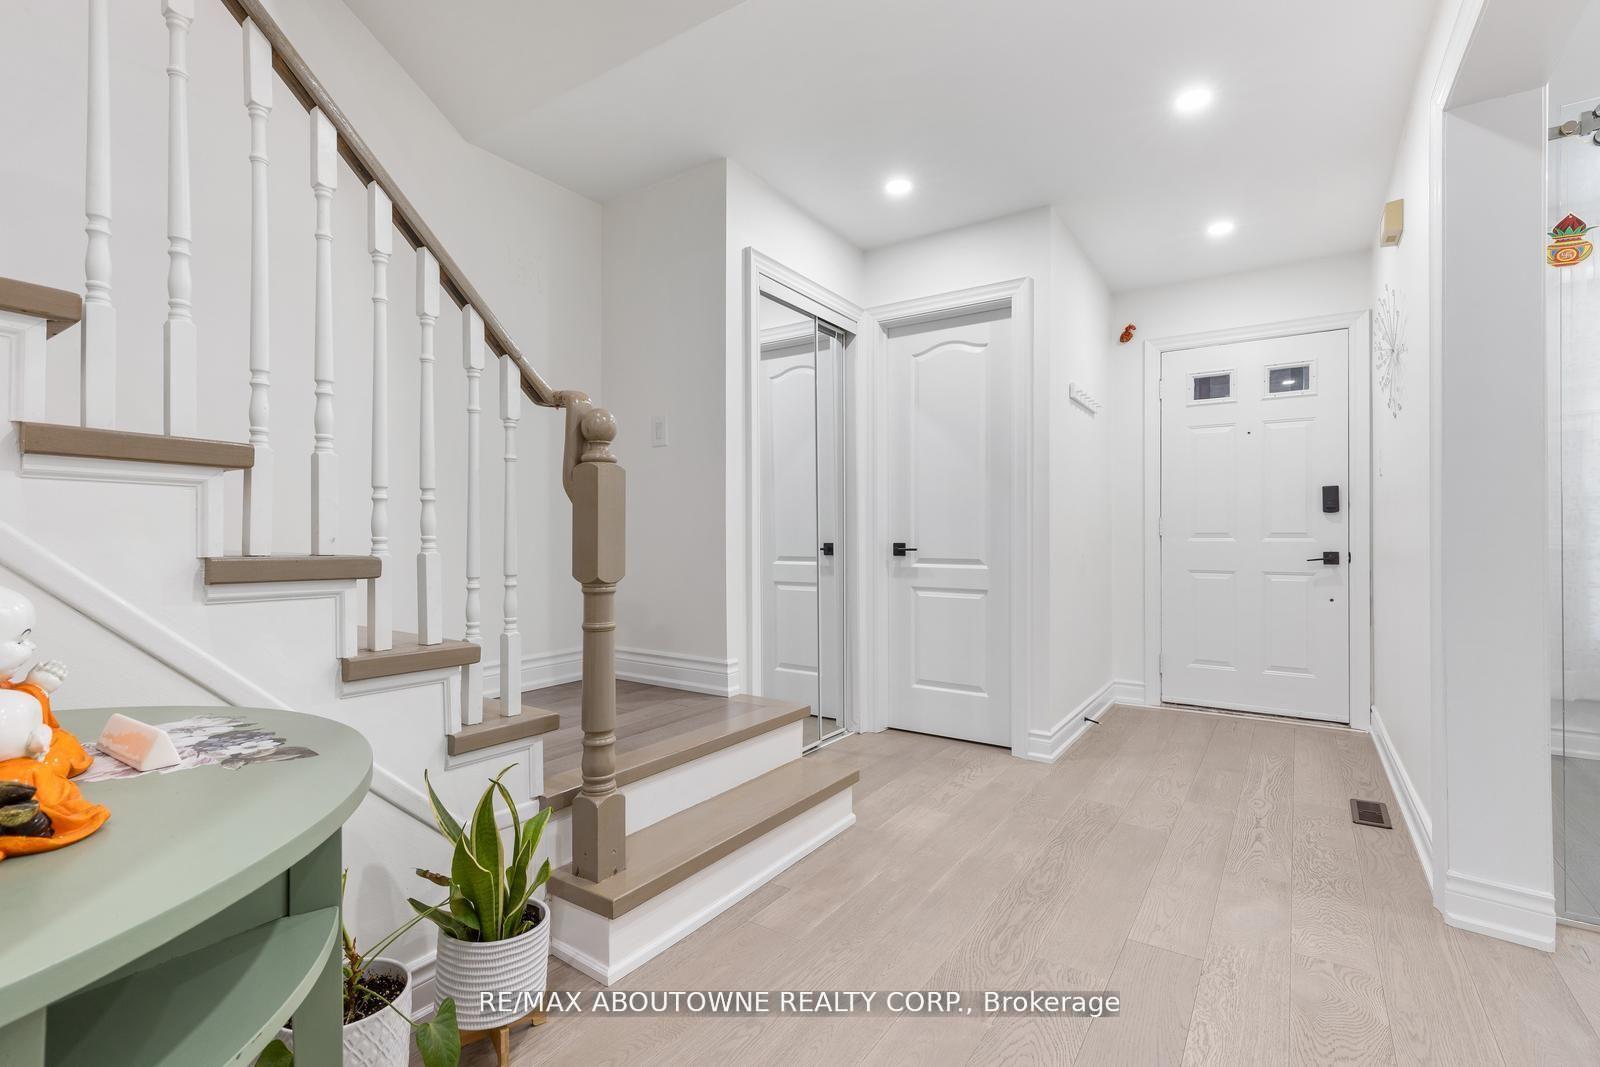
Stunning and extensively updated freehold executive townhome offering 3+1 bedrooms and 2.5 bathrooms in the highly sought-after Iroquois Ridge North community. This home blends style, comfort, and functionality throughout with total living space of 2034 Square feet. The sun-filled open-concept main floor features expansive windows and gleaming hardwood flooring. The modern kitchen is equipped with built-in stainless steel appliances and ample counter space, flowing seamlessly into the living and dining area with a walkout to a private backyard framed by mature trees-ideal for entertaining or relaxing. The property also showcases upgraded landscaping in both the front and backyard with new stonework, enhancing its curb appeal and outdoor enjoyment. A separate family room with pot lights and a large window offers a cozy retreat. Recent upgrades include a new roof, new garage floor, and a newly enclosed porch with vinyl flooring. Upstairs, the primary suite features a walk-in closet and a stylish 4-piece ensuite, along with two additional bedrooms and a full bathroom. The finished basement offers a versatile recreation area and an additional bedroom. Located within walking distance to top-ranked Iroquois Ridge High School and the community centre, and close to highways, shopping, dining, and trails. A fantastic opportunity not to be missed!**The second level (2nd bathroom) toilet shall be installed back before closing date** **Some photos are virtually staged**
FOR SALE: $1,149,000
MLS® ID W13539828
Interior Details
Cooling: Central Air
Total Rooms: 9
Kitchens: 1
Building Details
Year Built: 31-50
Basement Type: Full, Finished
Fuel: Gas
Garage Type: Attached
Heating: Forced Air
Construction: Brick
Parking Details
Parking Spaces: 2
Parking Designation: Private
Fee Details
Taxes: $4,582
Common Element Included: n
Land Details
Cross Streets: Upper Middle/Eighth Line
Property Features
Hospital
Library
Park
Place Of Worship
School
Public Transit
Rooms
Bedroom 3: 3.14 x 3.07 ft
Hardwood Floor, Large Window, Large Closet
Hardwood Floor, Large Window, Large Closet
Family Room: 2.99 x 5.8 ft
Hardwood Floor, Large Window, Pot Lights
Hardwood Floor, Large Window, Pot Lights
Living Room: 3.09 x 4.27 ft
Combined w/Dining, W/O To Yard
Combined w/Dining, W/O To Yard
Kitchen: 2.87 x 4.29 ft
Combined w/Dining, Overlooks Family
Combined w/Dining, Overlooks Family
Recreation: 5.88 x 5.66 ft
Primary Bedroom: 4.34 x 3.32 ft
Walk-In Closet(s), Walk-In Bath, 4 Pc Ensuite
Walk-In Closet(s), Walk-In Bath, 4 Pc Ensuite
Bedroom: 2.94 x 4.05 ft
Laundry: 2.79 x 4.05 ft
Bedroom 2: 2.8 x 4.28 ft
Hardwood Floor, Large Window, Large Closet
Hardwood Floor, Large Window, Large Closet
Map
Listed by: RE/MAX ABOUTOWNE REALTY CORP.
*** This website may only be used by consumers that have a bona fide interest in the purchase, sale, or lease of real estate of the type being offered via the website.
**** The data is deemed reliable but is not guaranteed accurate by TRREB.



