
143 Toucan Trail
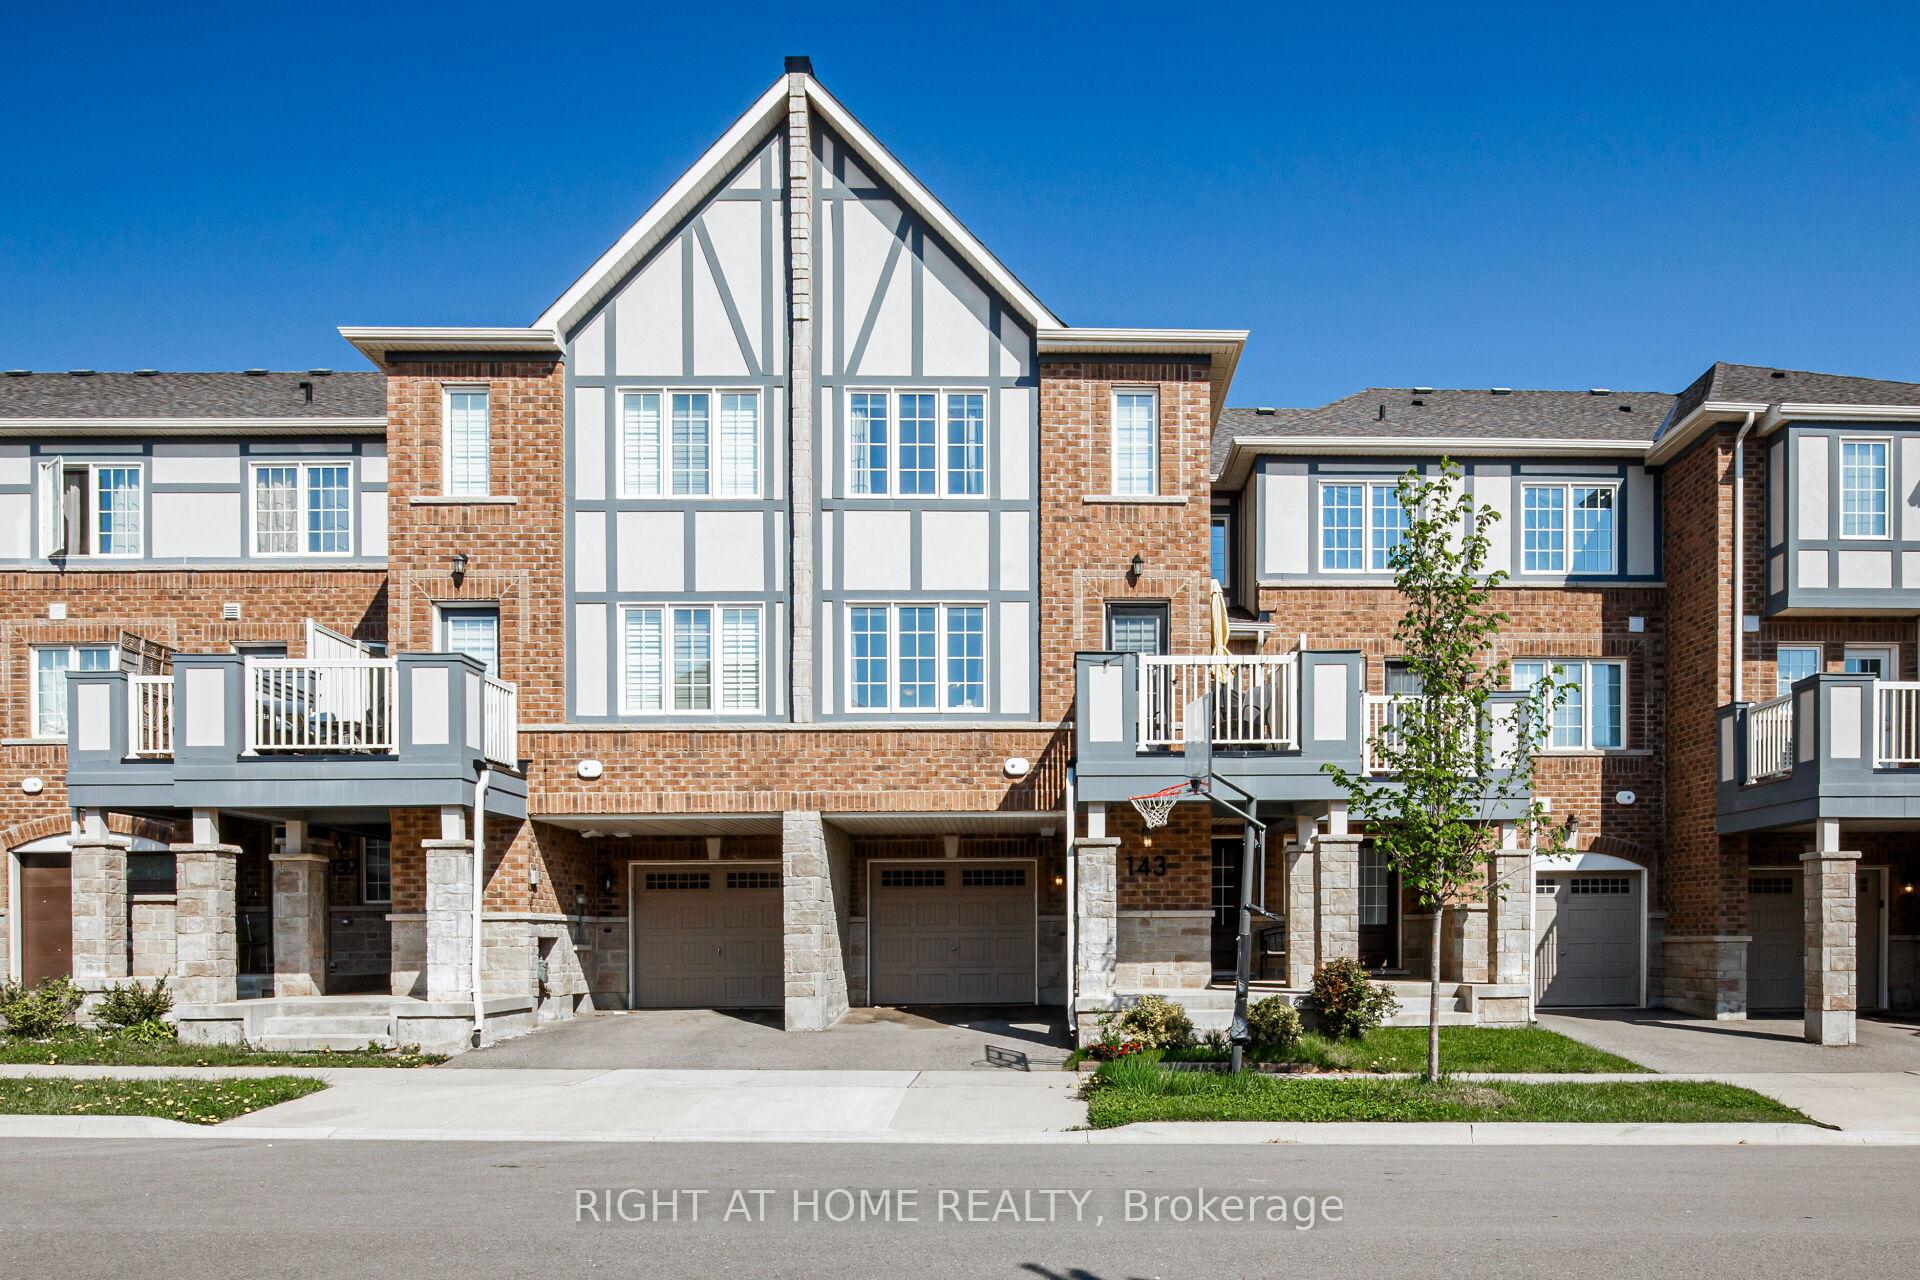
OAKVILLE ATT/ROW/TOWNHOUSE
- College Park
- 3 Bed
- 3 Bath
- 35 Days on Market
- Virtual Tour
Welcome to this 6 years old, beautifully appointed Mattamy-built freehold townhome offering 3 spacious bedrooms and 3 bathrooms in one of the Oakville's most sought-after family-friendly communities. Thoughtfully designed with a bright, open-concept layout, the main level features an expansive living and dining area that seamlessly flows into a stylish gourmet kitchen complete with granite countertops, an undermount sink, designer tile backsplash, and a generous breakfast bar with seating for four-perfect for both everyday living and entertaining.The main floor also includes a convenient 2-piece powder room and a walkout to a private balcony, providing the ideal space to relax or enjoy your morning coffee.The upper level offers three generously sized bedrooms, including a luxurious primary retreat featuring a walk-in closet and a private 3-piece ensuite bathroom.On the lower level, you'll find a versatile bonus space ideal for a home office, fitness area, or additional storage, along with a well-equipped laundry room featuring a stainless steel utility sink and direct interior access to the attached garage. Ideally situated in a vibrant and highly desirable neighbourhood, this exceptional home is just minutes from top-rated schools, parks, scenic walking trails, shopping, restaurants, entertainment, public transit, and all essential amenities. Please see the 3D walk through for a more in depth info
FOR SALE: $999,900
MLS® ID W13541810
Interior Details
Cooling: Central Air
Total Rooms: 7
Kitchens: 1
Building Details
Basement Type: None
Fuel: Gas
Garage Type: Built-In
Heating: Forced Air
Construction: Brick
Parking Details
Parking Spaces: 1
Parking Designation: Private
Fee Details
Taxes: $3,989.54
Central Ac Included: 1
Common Element Included: n
Heat Included: 1
Land Details
Cross Streets: Sixth Line/Burnhamthorpe Rd E
Property Features
Hospital
Park
Public Transit
Rooms
Great Room: 4.72 x 3.45 ft
Laminate, W/O To Balcony, Overlooks Dining
Laminate, W/O To Balcony, Overlooks Dining
Bedroom 3: 2.74 x 3.04 ft
Broadloom, Closet, Window
Broadloom, Closet, Window
Foyer: 2.43 x 2.59 ft
Ceramic Floor, Closet
Ceramic Floor, Closet
Primary Bedroom: 3.04 x 3.35 ft
Broadloom, 3 Pc Ensuite, Walk-In Closet(s)
Broadloom, 3 Pc Ensuite, Walk-In Closet(s)
Bedroom 2: 3.04 x 2.65 ft
Broadloom, Closet, Window
Broadloom, Closet, Window
Kitchen: 2.89 x 4.57 ft
Ceramic Floor, Breakfast Bar, Granite Counters
Ceramic Floor, Breakfast Bar, Granite Counters
Dining Room: 3.24 x 5.18 ft
Laminate, Open Concept, Overlooks Living
Laminate, Open Concept, Overlooks Living
Map
Listed by: RIGHT AT HOME REALTY
*** This website may only be used by consumers that have a bona fide interest in the purchase, sale, or lease of real estate of the type being offered via the website.
**** The data is deemed reliable but is not guaranteed accurate by TRREB.



