
497 Manhattan Common
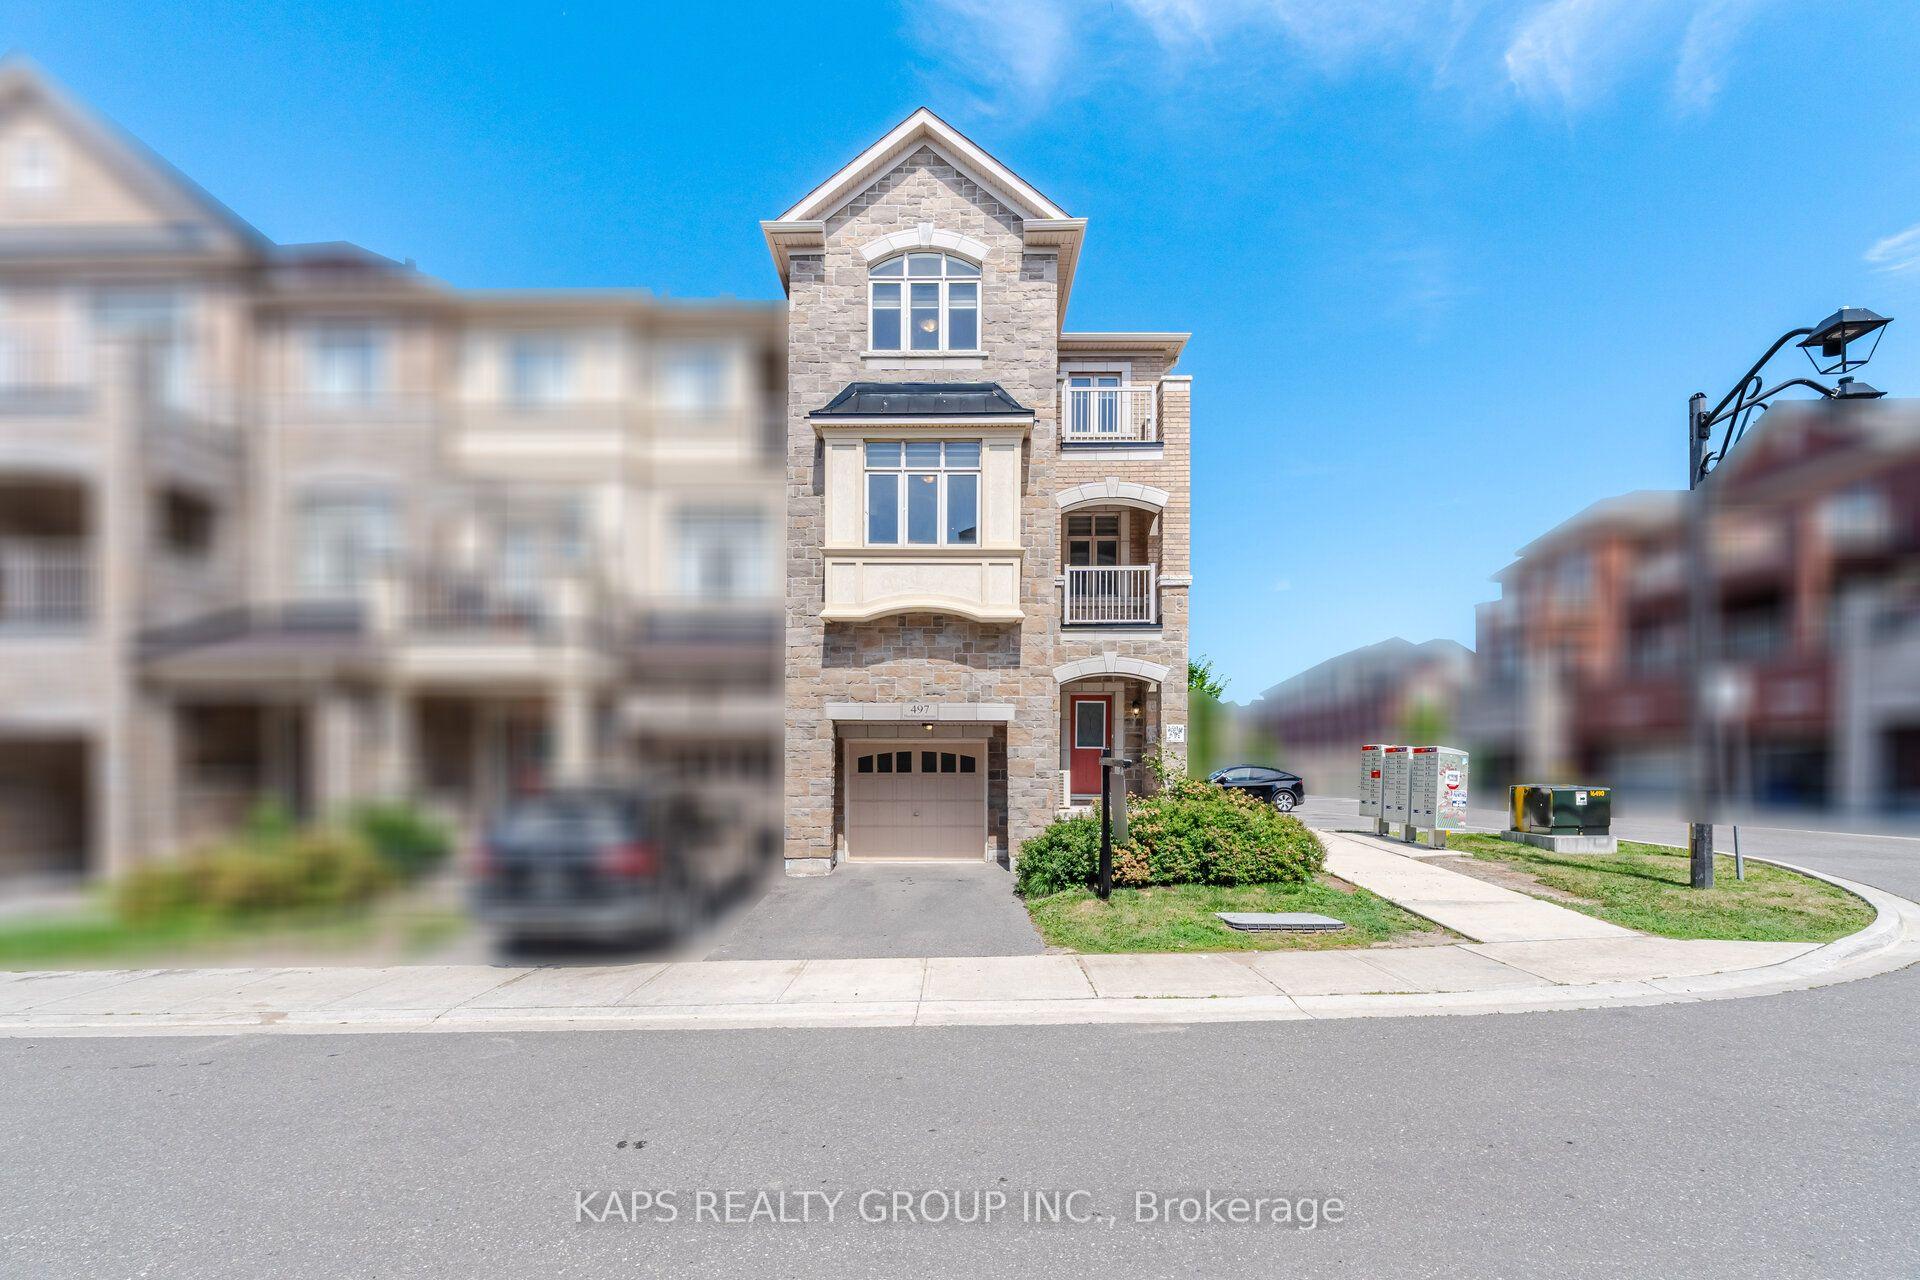
OAKVILLE ATT/ROW/TOWNHOUSE
- College Park
- 3 Bed
- 3 Bath
- 2 Days on Market
- Virtual Tour
** View Virtual Tour ** Welcome To This Remarkable Corner Unit Townhome Located In Exquisite Rural Oakville. An Executive End Unit Townhouse, With Approximately 1,860 Sq. Ft. Of Living Space, Boasting 3+1 Bedrooms And 3 Washrooms. With Hardwood Floors, Freshly Painted, No Carpet! This Home Has An HRV System; Cold Room in Basement; EV rough-in; Electric Fire Place; Granite Countertops; Wrought Iron Pickets; Beautiful Zebra Window Coverings. Open Concept Main Level Floor Plan With Private Balcony; Ground Floor Den/Office And Laundry; Other Features Include 9' Ceilings On Ground And Main Floor. The Main Floor Offers Space To Design A Home Office Or Sitting Area For Guests, Hardwood Floors And Large Windows. It Also Has Direct Access To The Garage. The Second Floor Has An Open Concept Layout, With The Chef's Kitchen, Breakfast Area, And Living Room With W/O To A Private Balcony. The Beautiful Upgraded Kitchen Boasts S/S Appliances, Upgraded & Extended Cabinets With Pantry Space, Beautiful Countertops, With An Island For Extended Prep & Hosting Space. The Living Area Has An Electric Fireplace, Large Windows, And A Walkout To The Covered Balcony. 3 Spacious Bedrooms Upstairs, Large Windows And Their Own Closet Space. The Primary Bedroom Features a 3 Piece Ensuite And A Walk Out To The Private Balcony. 2 Additional Bedrooms Share A 3 Piece Bathroom. Prime Location close to major highways, schools, hospitals and all your local shopping!
FOR SALE: $959,000
MLS® ID W13565174
Interior Details
Cooling: Central Air
Total Rooms: 0
Kitchens: 1
Building Details
Basement Type: Unfinished
Fuel: Gas
Garage Type: Attached
Heating: Forced Air
Construction: Brick, Stone
Parking Details
Parking Spaces: 1
Parking Designation: Private
Fee Details
Taxes: $4,991.1
Common Element Included: n
Land Details
Cross Streets: Dundas St E/Eighth Line
Map
Listed by: KAPS REALTY GROUP INC.
*** This website may only be used by consumers that have a bona fide interest in the purchase, sale, or lease of real estate of the type being offered via the website.
**** The data is deemed reliable but is not guaranteed accurate by TRREB.



