
1527 Varelas Passage
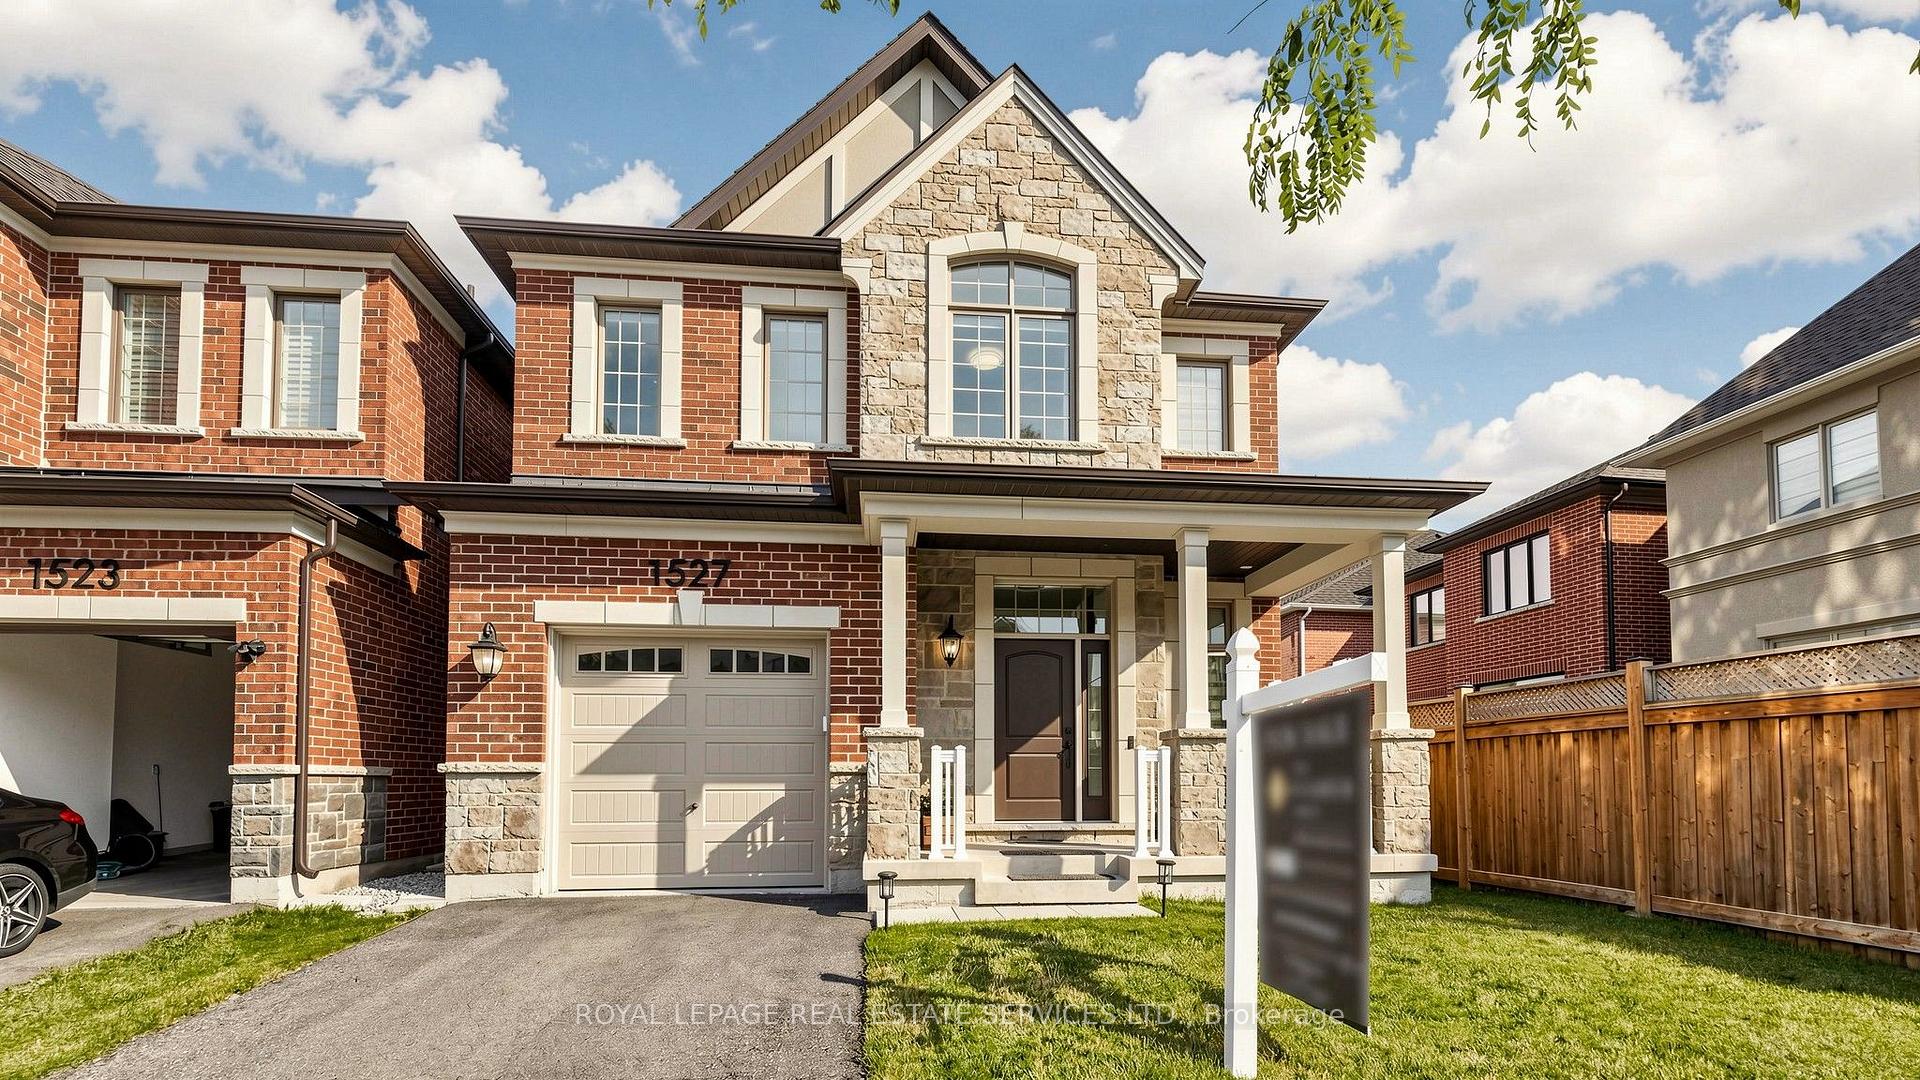
OAKVILLE DETACHED
- College Park
- 4 Bed
- 3 Bath
Welcome to this stunning modern detached home featuring exceptional upgrades and thoughtful design throughout. Offering over 2,000 sq ft of living space, hardwood flooring throughout, creating a bright and elegant atmosphere. The open-concept main floor features a beautifully upgraded kitchen with quartz countertops, a large centre island, premium cabinetry, and modern finishes, perfect for both everyday living and entertaining. The spacious living area is complemented by a gas fireplace, while upgraded lighting, custom details, and quality finishes add a sophisticated touch throughout the home. Upstairs, generously sized bedrooms provide comfort and functionality, including a luxurious primary retreat with an ensuite featuring quartz countertops, a glass shower, and a freestanding soaker tub. The basement provides potential for additional living space ideal for a family room, home office, gym, or entertainment area. Located close to parks, schools, shopping, and major highways, this exceptional home offers the perfect combination of modern luxury, comfort, and convenience
FOR SALE: $1,429,000
MLS® ID W13570228
Interior Details
Cooling: Central Air
Total Rooms: 7
Kitchens: 1
Building Details
Basement Type: Full, Unfinished
Fuel: Gas
Garage Type: Attached
Heating: Forced Air
Construction: Brick, Stone
Parking Details
Parking Spaces: 1
Fee Details
Taxes: $6,452
Common Element Included: n
Land Details
Cross Streets: William Cutmore Blvd/Dundas St E
Rooms
Great Room: 3.96 x 5.49 ft
Hardwood Floor, Open Concept
Hardwood Floor, Open Concept
Kitchen: 3.78 x 3.71 ft
Centre Island, Stainless Steel Appl, Open Concept
Centre Island, Stainless Steel Appl, Open Concept
Bedroom 4: 2.95 x 2.74 ft
Hardwood Floor, Large Closet
Hardwood Floor, Large Closet
Bedroom 3: 2.77 x 3.15 ft
Hardwood Floor, Large Closet
Hardwood Floor, Large Closet
Bedroom 2: 3.05 x 3.556 ft
Hardwood Floor, Large Closet
Hardwood Floor, Large Closet
Dining Room: 3.78 x 3.05 ft
Hardwood Floor, W/O To Patio
Hardwood Floor, W/O To Patio
Primary Bedroom: 3.78 x 4.57 ft
Hardwood Floor, Walk-In Closet(s), 5 Pc Ensuite
Hardwood Floor, Walk-In Closet(s), 5 Pc Ensuite
Map
Listed by: ROYAL LEPAGE REAL ESTATE SERVICES LTD.
*** This website may only be used by consumers that have a bona fide interest in the purchase, sale, or lease of real estate of the type being offered via the website.
**** The data is deemed reliable but is not guaranteed accurate by TRREB.



