
1416 Ford Strathy Crescent S
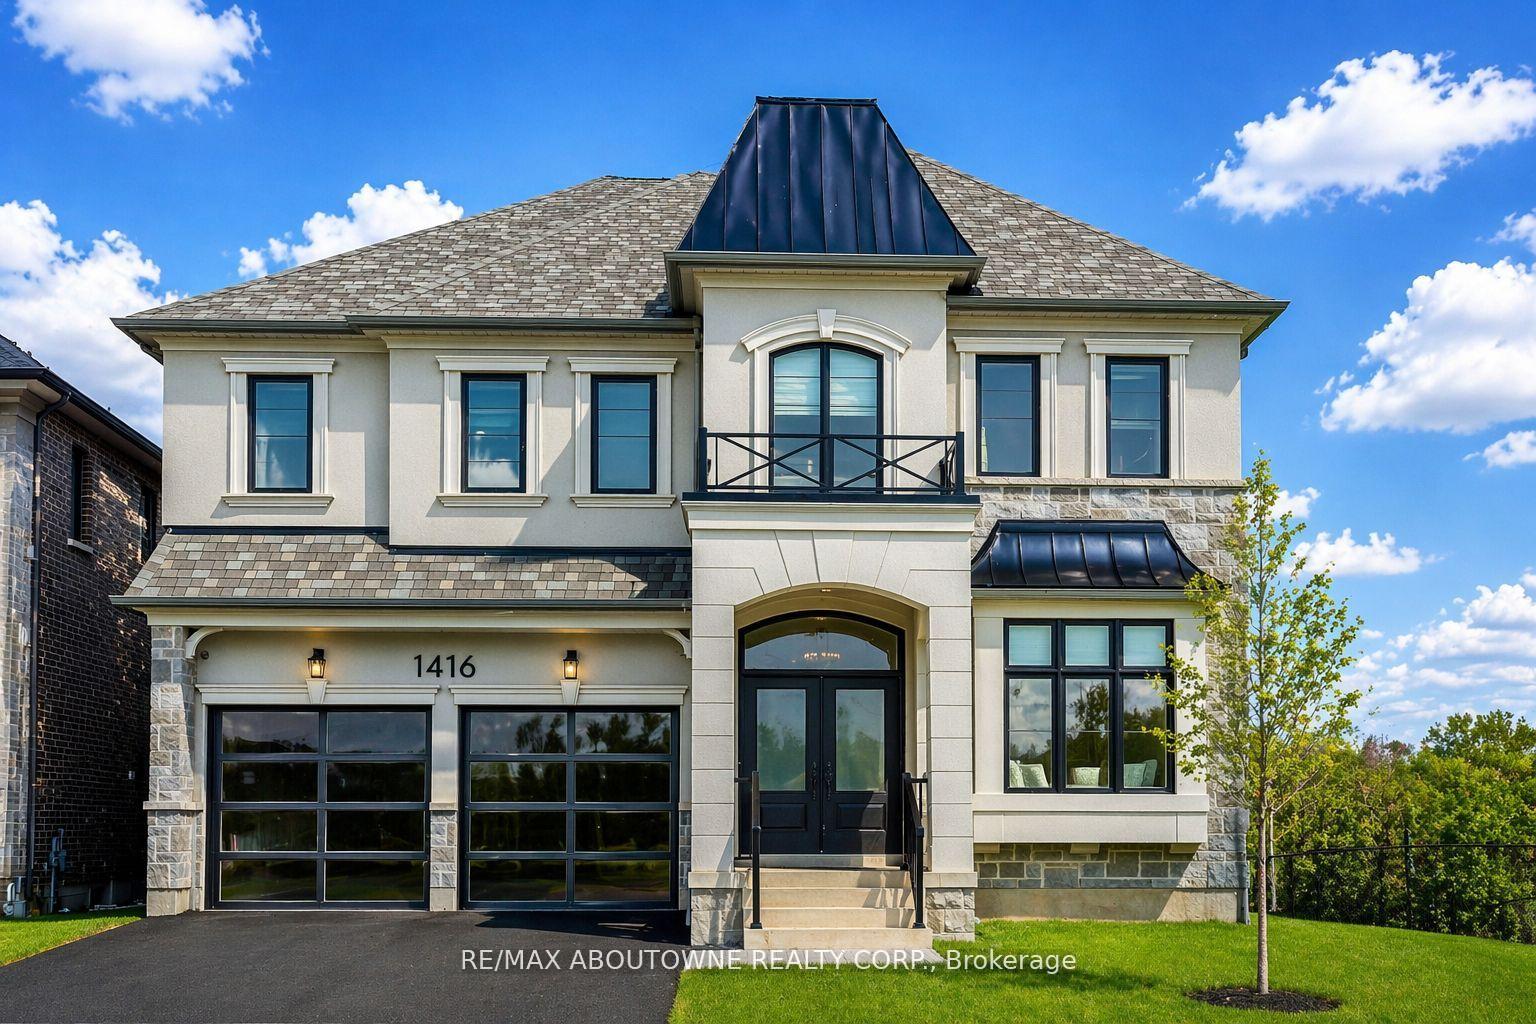
OAKVILLE DETACHED
- College Park
- 5 Bed
- 4 Bath
- 2 Days on Market
Rare offering of Mattamy's largest model "The Ryland" located in the prestigious upper Joshua Creek community offering over 3,700 sq. ft. of beautifully designed living space. This exceptional residence features 10' ceilings on the main floor and 9' ceilings on the second level and a walk-out basement, creating an open, airy feel throughout. Designed with modern family living in mind, the open-concept layout showcases a spectacular chef's kitchen complete with high-end appliances, including a Sub-Zero fridge and Wolf range. The oversized island serves as the perfect gathering place, while expansive windows flood the space with natural light and seamlessly connect the kitchen to the inviting family room with a elegant gas fireplace. A separate dining room with a convenient servery is ideal for formal entertaining, while a private main-floor office offers the perfect work-from-home setup. The thoughtfully designed mudroom with custom built-ins adds everyday functionality. Upstairs, the luxurious primary suite features elegant tray ceilings, dual custom walk-in closets, and a spa inspired ensuite with a glass-enclosed shower and freestanding tub overlooking tranquil green space. Three additional generously sized bedrooms, each with ensuite access and most with custom closets, provide comfort and privacy for the whole family. Plus and extra large media room that could be turned into a 5th bedroom. The second floor laundry room is bright and spacious. The walk-out basement with oversized windows offers endless potential for additional living space. Set on an impressive fully fenced 60 x 152 ft lot, this home enjoys true privacy and rare pond and ravine views, with direct access to trails and nature. Relax or entertain on the main-level deck while taking in the serene surroundings
FOR SALE: $2,998,000
MLS® ID W13574626
Interior Details
Cooling: Central Air
Total Rooms: 14
Kitchens: 1
Building Details
Year Built: 0-5
Basement Type: Unfinished, Walk-Out
Fuel: Gas
Garage Type: Attached
Heating: Forced Air
Construction: Brick, Stone
Parking Details
Parking Spaces: 2
Parking Designation: Private Double
Fee Details
Taxes: $9,500
Common Element Included: n
Land Details
Cross Streets: William Cutmore Blvd and Dundas
Property Features
Hospital
Greenbelt/Conservation
Lake/Pond
School Bus Route
Wooded/Treed
Rec./Commun.Centre
Rooms
Great Room: 5.92 x 4.57 ft
Fireplace, Hardwood Floor, Large Window
Fireplace, Hardwood Floor, Large Window
Mud Room: 3 x 2 ft
B/I Closet, Access To Garage
B/I Closet, Access To Garage
Office: 4.22 x 3.18 ft
Bow Window, Hardwood Floor, Large Window
Bow Window, Hardwood Floor, Large Window
Media Room: 5.49 x 4.27 ft
4 Pc Ensuite, Closet Organizers, Large Window
4 Pc Ensuite, Closet Organizers, Large Window
Kitchen: 5.66 x 2.82 ft
Combined w/Great Rm, Walk-Out, B/I Appliances
Combined w/Great Rm, Walk-Out, B/I Appliances
Bedroom 2: 3.3 x 3.18 ft
Closet Organizers, Large Window, 4 Pc Ensuite
Closet Organizers, Large Window, 4 Pc Ensuite
Primary Bedroom: 4.67 x 4.57 ft
5 Pc Ensuite, Walk-In Closet(s), Closet Organizers
5 Pc Ensuite, Walk-In Closet(s), Closet Organizers
Breakfast: 5.66 x 3.66 ft
Large Window, Hardwood Floor, Open Concept
Large Window, Hardwood Floor, Open Concept
Bedroom 4: 5.38 x 3.71 ft
Closet Organizers, Large Window, 4 Pc Ensuite
Closet Organizers, Large Window, 4 Pc Ensuite
Dining Room: 4.57 x 4.01 ft
Open Concept, Hardwood Floor, Large Window
Open Concept, Hardwood Floor, Large Window
Laundry: 2.41 x 2.29 ft
Tile Floor
Tile Floor
Bedroom 3: 4.14 x 3.66 ft
Closet Organizers, Large Window
Closet Organizers, Large Window
Foyer: 2.89 x 2.02 ft
Tile Floor, Closet
Tile Floor, Closet
Map
Listed by: RE/MAX ABOUTOWNE REALTY CORP.
*** This website may only be used by consumers that have a bona fide interest in the purchase, sale, or lease of real estate of the type being offered via the website.
**** The data is deemed reliable but is not guaranteed accurate by TRREB.



