
488 George Ryan Avenue
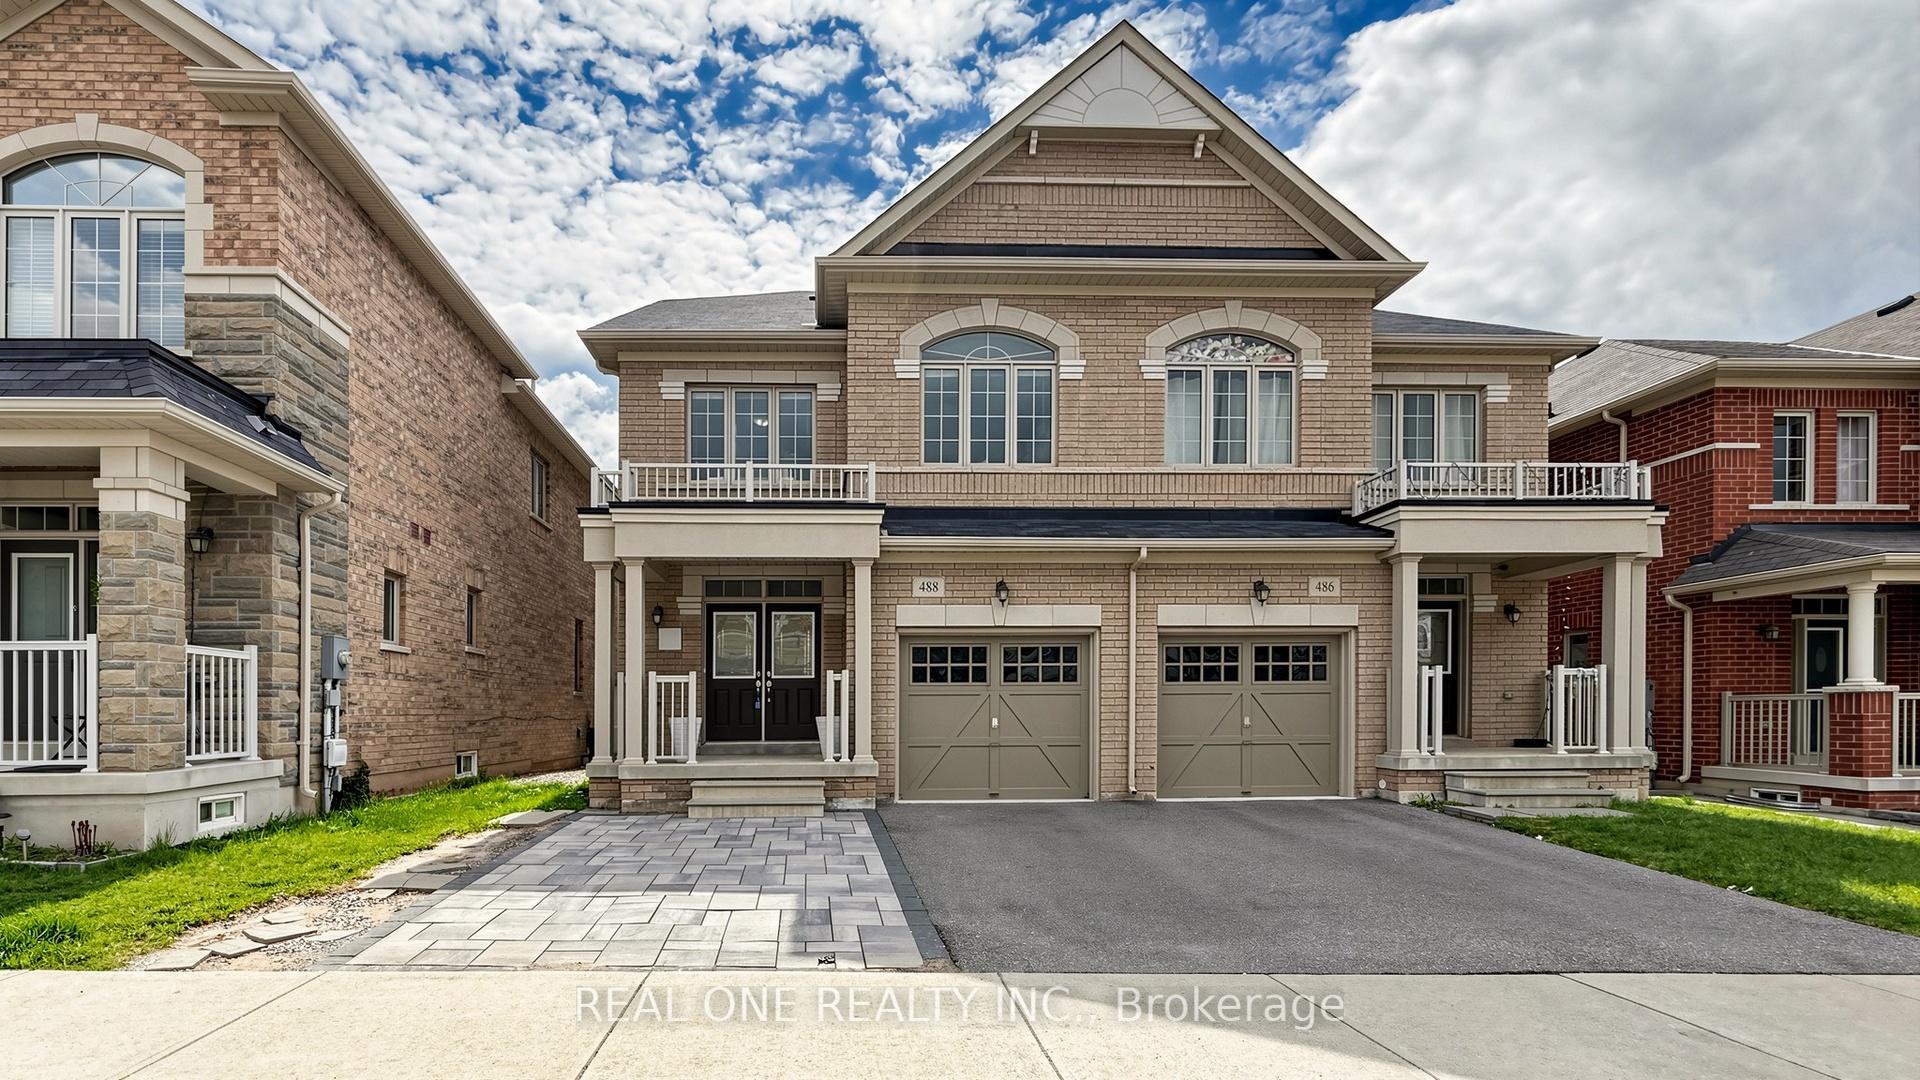
OAKVILLE SEMI-DETACHED
- College Park
- 4 Bed
- 4 Bath
- 35 Days on Market
- Virtual Tour
Welcome to This Gorgeous 2018 Built Executive 4-Bedroom Semi-Detached Home On A Family Friendly Quiet Street In The Highly Sought-After Joshua Meadows Neighbourhood. Modern 3-Storey Layout With 2 Ensuites! Totally 2,555 Sqft Above Grade. Smooth 9 ft Ceilings and Pot Lights On Main! Hardwood Flooring Throughout. Spacious And Sun-Filled Kitchen Boasts Elegant White Cabinetry, Gleaming Stainless Appliances. On 2nd Floor, A Bright Family Room With Gas Fireplace, and A Rarely Offered Secondary Suite Boasts Its Own Private Ensuite, Providing Comfort And Convenience. It Also Comes With Upper-Level Laundry! Primary Bedroom Features A Large W/I Closet, 5Pc Ensuite & Elegant Balcony On 3rd Floor With Excellent Privacy. An EV Charging Outlet Ready in The Garage. Situated in High Ranking Schools Boundary. Close To All Amenities, Shopping Plazas, Costco, Restaurants, Transit, Quick Access To Highways. The Whole House is Freshly Painted and in Move-in Condition. It's A True Gem You Don't Want To Miss!
FOR SALE: $1,450,000
MLS® ID W13577722
Interior Details
Cooling: Central Air
Total Rooms: 9
Kitchens: 1
Building Details
Basement Type: Full, Unfinished
Fuel: Gas
Garage Type: Attached
Heating: Forced Air
Construction: Brick
Parking Details
Parking Spaces: 2
Parking Designation: Private
Fee Details
Taxes: $6,251
Central Ac Included: 1
Common Element Included: n
Heat Included: 1
Land Details
Cross Streets: George Ryan Ave/ Eight Line
Rooms
Dining Room: 4.75 x 3.4 ft
Tile Floor, Large Window, Overlooks Backyard
Tile Floor, Large Window, Overlooks Backyard
Kitchen: 5.21 x 2.82 ft
Stainless Steel Appl, Centre Island, W/O To Deck
Stainless Steel Appl, Centre Island, W/O To Deck
Living Room: 6.38 x 5.11 ft
Hardwood Floor, Window, Pot Lights
Hardwood Floor, Window, Pot Lights
Family Room: 5.64 x 3.1 ft
Hardwood Floor, Gas Fireplace, Large Window
Hardwood Floor, Gas Fireplace, Large Window
Bedroom 2: 4.72 x 3.23 ft
Hardwood Floor, 4 Pc Ensuite, Walk-In Closet(s)
Hardwood Floor, 4 Pc Ensuite, Walk-In Closet(s)
Bedroom 3: 5.59 x 3.05 ft
Hardwood Floor, Window, Closet
Hardwood Floor, Window, Closet
Primary Bedroom: 6.58 x 4.32 ft
Hardwood Floor, 5 Pc Ensuite, W/O To Balcony
Hardwood Floor, 5 Pc Ensuite, W/O To Balcony
Laundry: 1.9 x 0.95 ft
Laundry Sink
Laundry Sink
Bedroom 4: 4.34 x 3.05 ft
Hardwood Floor, Window, Closet
Hardwood Floor, Window, Closet
Map
Listed by: REAL ONE REALTY INC.
*** This website may only be used by consumers that have a bona fide interest in the purchase, sale, or lease of real estate of the type being offered via the website.
**** The data is deemed reliable but is not guaranteed accurate by TRREB.



