
2470 Prince Michael Drive #210
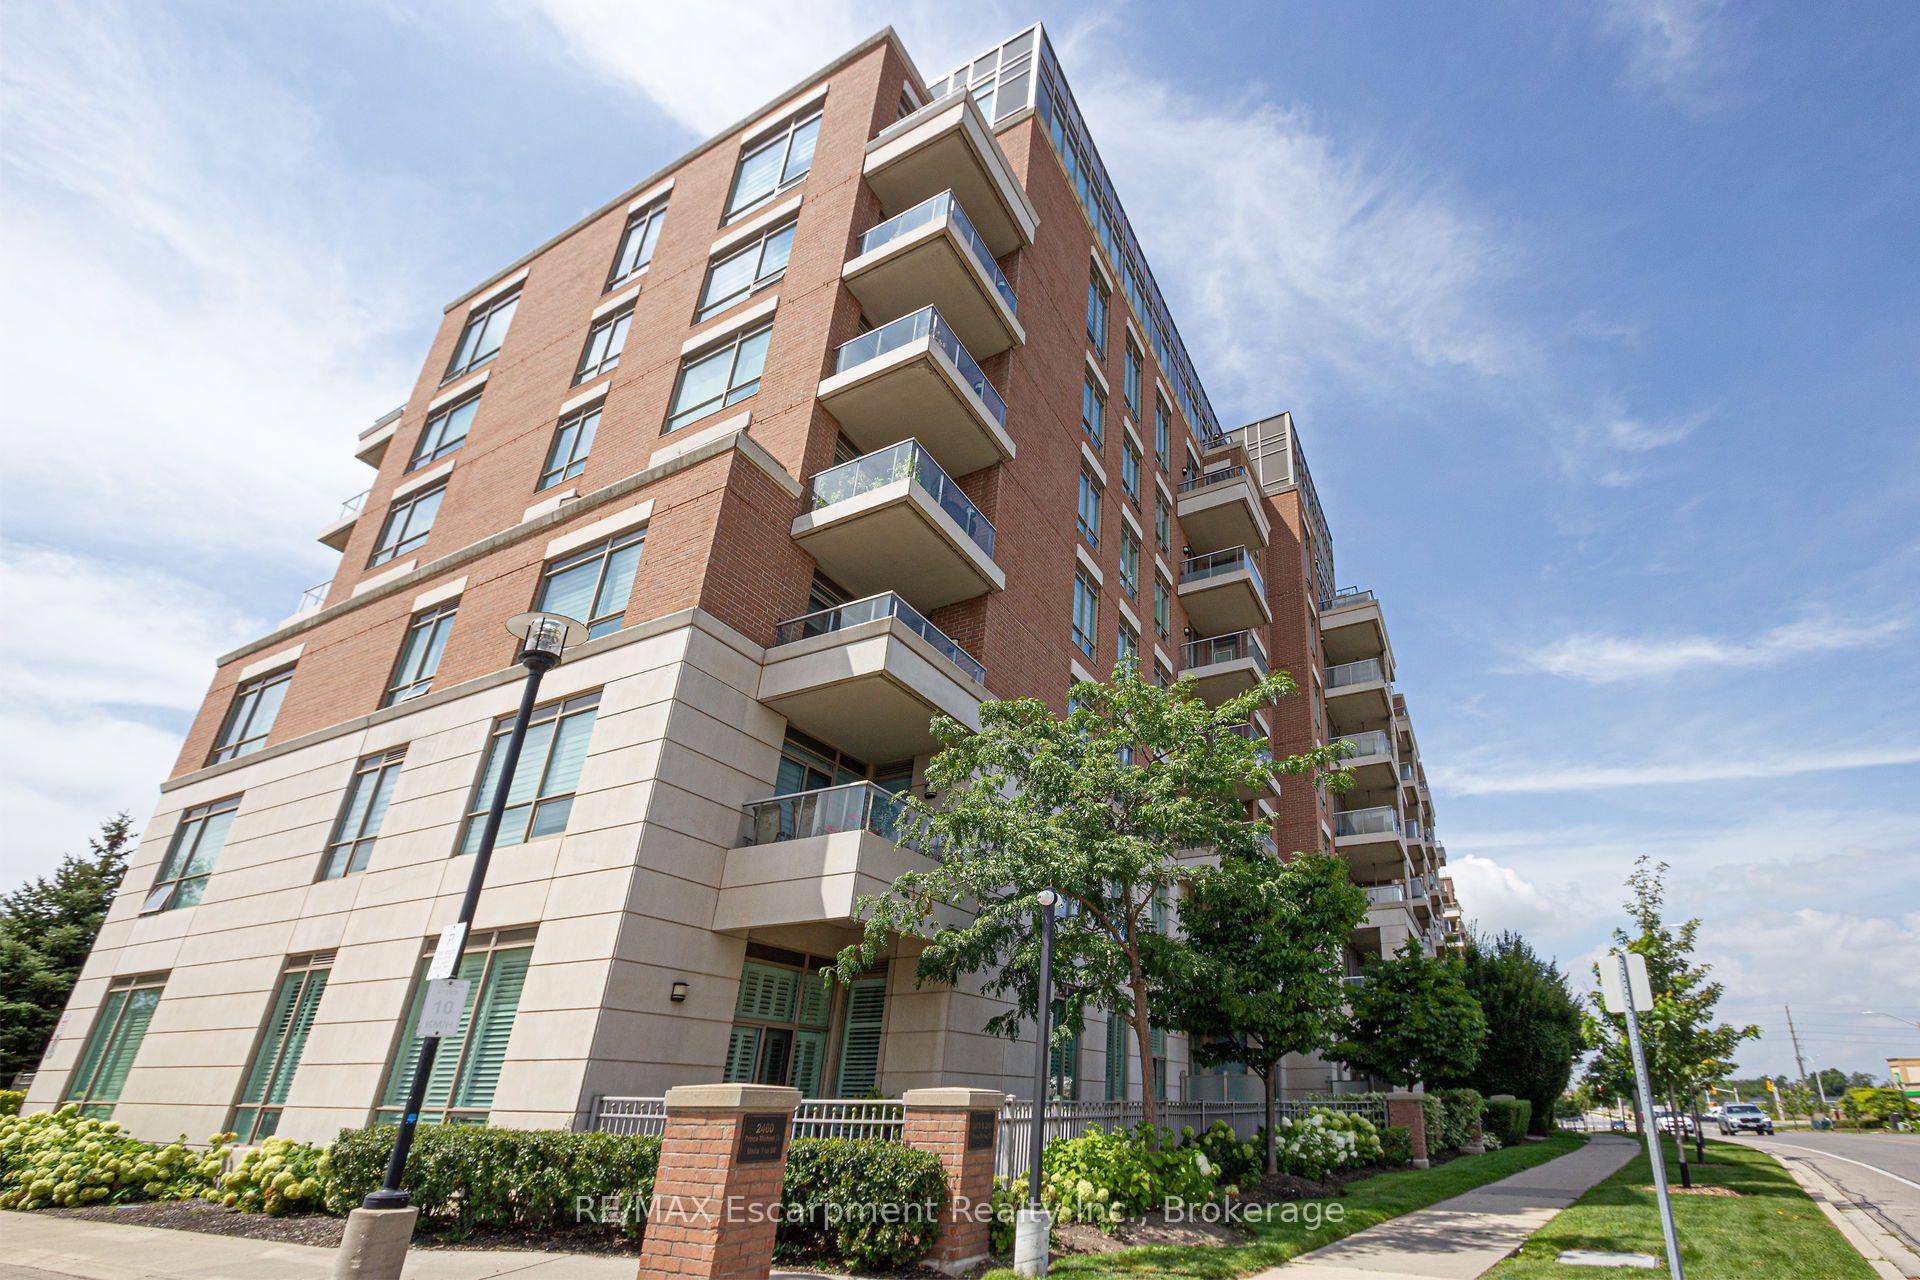
OAKVILLE CONDO APARTMENT
- College Park
- 2 Bed
- 1 Bath
- Other SqFt
- 27 Days on Market
Welcome to the prestigious Emporium Condominiums in Oakville's highly sought-after Joshua Creek community! This bright and beautifully maintained 1-bedroom plus den suite offers a functional open-concept layout ideal for first-time buyers, professionals, downsizers, or investors. The modern kitchen features quartz countertops, a stylish backsplash, stainless steel appliances, and overlooks the spacious living and dining area with walk-out to a private balcony-perfect for enjoying your morning coffee or relaxing after a long day. The versatile den is ideal as a home office, guest room, or nursery. A 4-piece bathroom, in-suite laundry, one underground parking space, and one locker complete this exceptional home. Residents enjoy premium building amenities including a indoor pool, fitness centre, sauna, theatre room, party/meeting room, games room, and visitor parking. Conveniently located just minutes from Highways 403, 407 and the QEW, Oakville Trafalgar Memorial Hospital, top-rated schools, parks, trails, community centre, library, shopping, restaurants, public transit, and everyday amenities. Excellent opportunity for investors with a reliable AAA tenant, or for future homeowners looking to own in one of Oakville's most desirable neighbourhoods.
FOR SALE: $538,900
MLS® ID W13587924
Interior Details
Cooling: Central Air
Total Rooms: 6
Kitchens: 1
Laundry: In-Suite L
Exposure: EAST
Patio Terrace: Open
Building Details
Basement Type: None
Fuel: Other
Garage Type: Underground
Heating: Other
Construction: Brick
Pet Friendly: Yes-with Restrictions
Parking Details
Parking Spaces: 1
Fee Details
Maintenance Fees: $597.16
Taxes: $2,757.12
Common Element Included: y
Land Details
Cross Streets: Dundas/Prince Michael
Property Features
Library
Park
Public Transit
Rec./Commun.Centre
School
Building Amenities
Concierge
Exercise Room
Game Room
Guest Suites
Indoor Pool
Party Room/Meeting Room
Rooms
Bathroom:
4 Pc Bath
4 Pc Bath
Primary Bedroom: 2.9 x 3.35 ft
Double Closet
Double Closet
Dining Room: 3.35 x 6.25 ft
Combined w/Living
Combined w/Living
Living Room: 3.35 x 6.25 ft
Combined w/Dining, W/O To Balcony
Combined w/Dining, W/O To Balcony
Den: 2.82 x 2.06 ft
Kitchen: 2.44 x 2.44 ft
Stainless Steel Appl, Quartz Counter, Backsplash
Stainless Steel Appl, Quartz Counter, Backsplash
Map
Listed by: RE/MAX Escarpment Realty Inc., Brokerage
Similar Listings For Sale
*** This website may only be used by consumers that have a bona fide interest in the purchase, sale, or lease of real estate of the type being offered via the website.
**** The data is deemed reliable but is not guaranteed accurate by TRREB.



