
2480 Prince Michael Drive #706
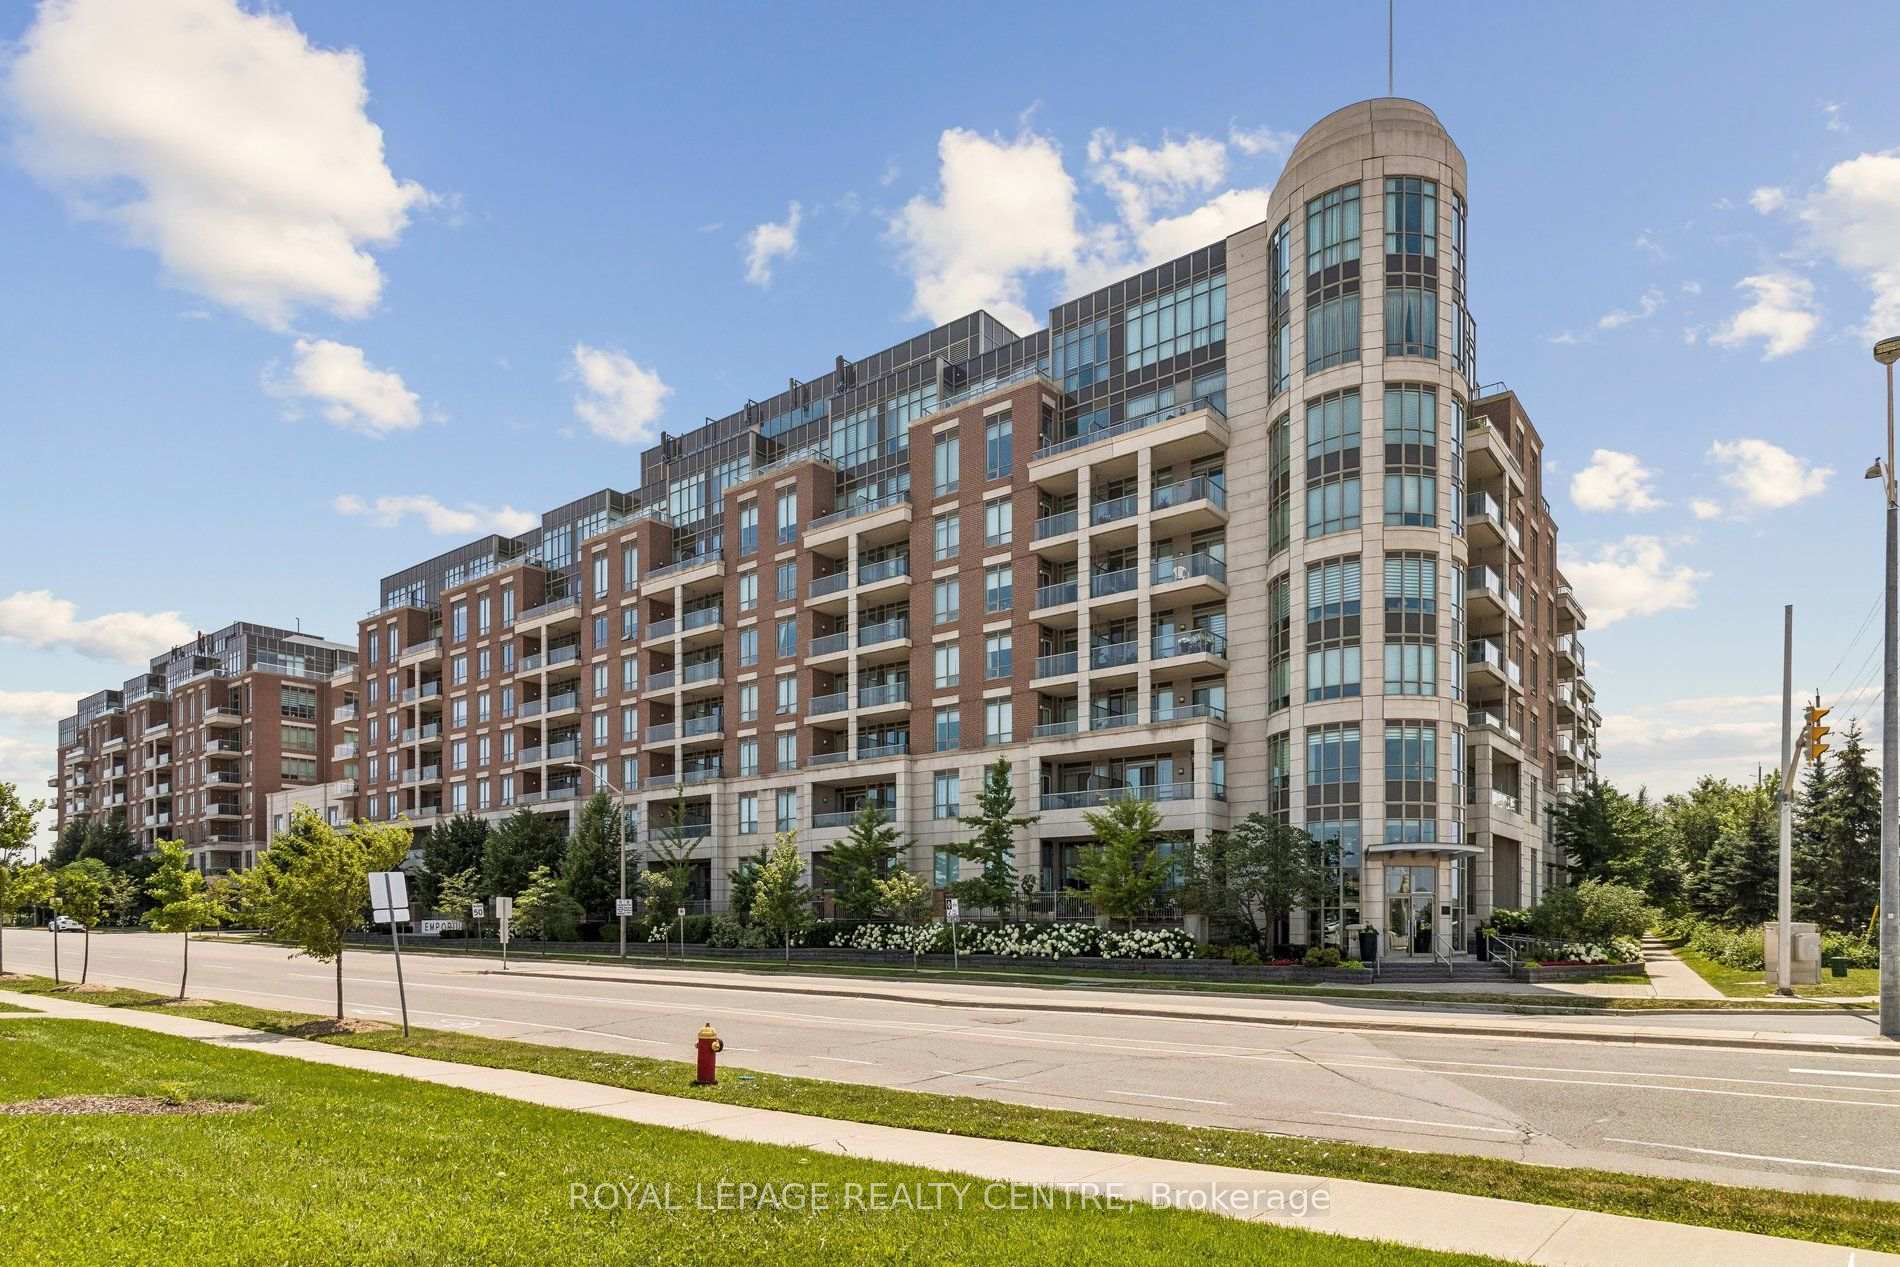
OAKVILLE CONDO APARTMENT
- College Park
- 3 Bed
- 2 Bath
- MPAC SqFt
- 3 Days on Market
- Virtual Tour
Discover a rare opportunity to own one of the most desirable courtyard suites at the emporium - a residence celebrated for it's spacious layout, 10-foot ceilings, clear view of lake Ontario and elegant finishes. This immaculate 2-bedroom + den (ideal as a home office or formal dining room), 2-bathroom suite showcases pride of ownership throughout. Enjoy tranquil courtyard views that evoke the charm of a quiet residential street, creating a peaceful and inviting setting. Designed for both comfort and convenience, this exceptional offering includes two parking spaces and one storage locker - a rare combination that enhances everyday living. Nestled in a serene enclave while offering easy access to highways 403 and 407, excellent schools, shopping, dining, and everyday amenities, this home is perfectly suited for professionals, downsizers, or anyone seeking a sophisticated, low-maintenance lifestyle. A rare opportunity to own a refined residence that offers space, serenity, and an exceptional location. Come experience why this courtyard suite is truly one of the emporium's finest and breathtaking view of Lake Ontario.
FOR SALE: $779,000
MLS® ID W13588256
Interior Details
Cooling: Central Air
Total Rooms: 7
Kitchens: 1
Laundry: In-Suite L
Exposure: SOUTH
Patio Terrace: Open
Building Details
Year Built: 11-15
Basement Type: None
Fuel: Gas
Garage Type: Underground
Heating: Forced Air
Construction: Concrete
Pet Friendly: Yes-with Restrictions
Parking Details
Parking Spaces: 0
Parking Designation: Underground
Fee Details
Maintenance Fees: $775.84
Taxes: $3,527.44
Common Element Included: n
Land Details
Cross Streets: Dundas and Prince Michael Drive
Property Features
Clear View
Park
Public Transit
Rec./Commun.Centre
School
Wooded/Treed
Building Amenities
Concierge
Guest Suites
Gym
Indoor Pool
Recreation Room
Visitor Parking
Rooms
Bathroom:
4 Pc Ensuite
4 Pc Ensuite
Den: 3.08 x 2.46 ft
Laminate, Open Concept, Separate Room
Laminate, Open Concept, Separate Room
Primary Bedroom: 3.5 x 3.07 ft
Broadloom, Ensuite Bath, Walk-In Closet(s)
Broadloom, Ensuite Bath, Walk-In Closet(s)
Kitchen: 2.43 x 2.37 ft
Tile Floor, Open Concept, Stainless Steel Appl
Tile Floor, Open Concept, Stainless Steel Appl
Bedroom 2: 3.1 x 2.77 ft
Broadloom, Double Closet, W/O To Balcony
Broadloom, Double Closet, W/O To Balcony
Living Room: 7.55 x 3.35 ft
Laminate, Picture Window, W/O To Balcony
Laminate, Picture Window, W/O To Balcony
Map
Listed by: ROYAL LEPAGE REALTY CENTRE
*** This website may only be used by consumers that have a bona fide interest in the purchase, sale, or lease of real estate of the type being offered via the website.
**** The data is deemed reliable but is not guaranteed accurate by TRREB.



