
2357 Rideau Drive
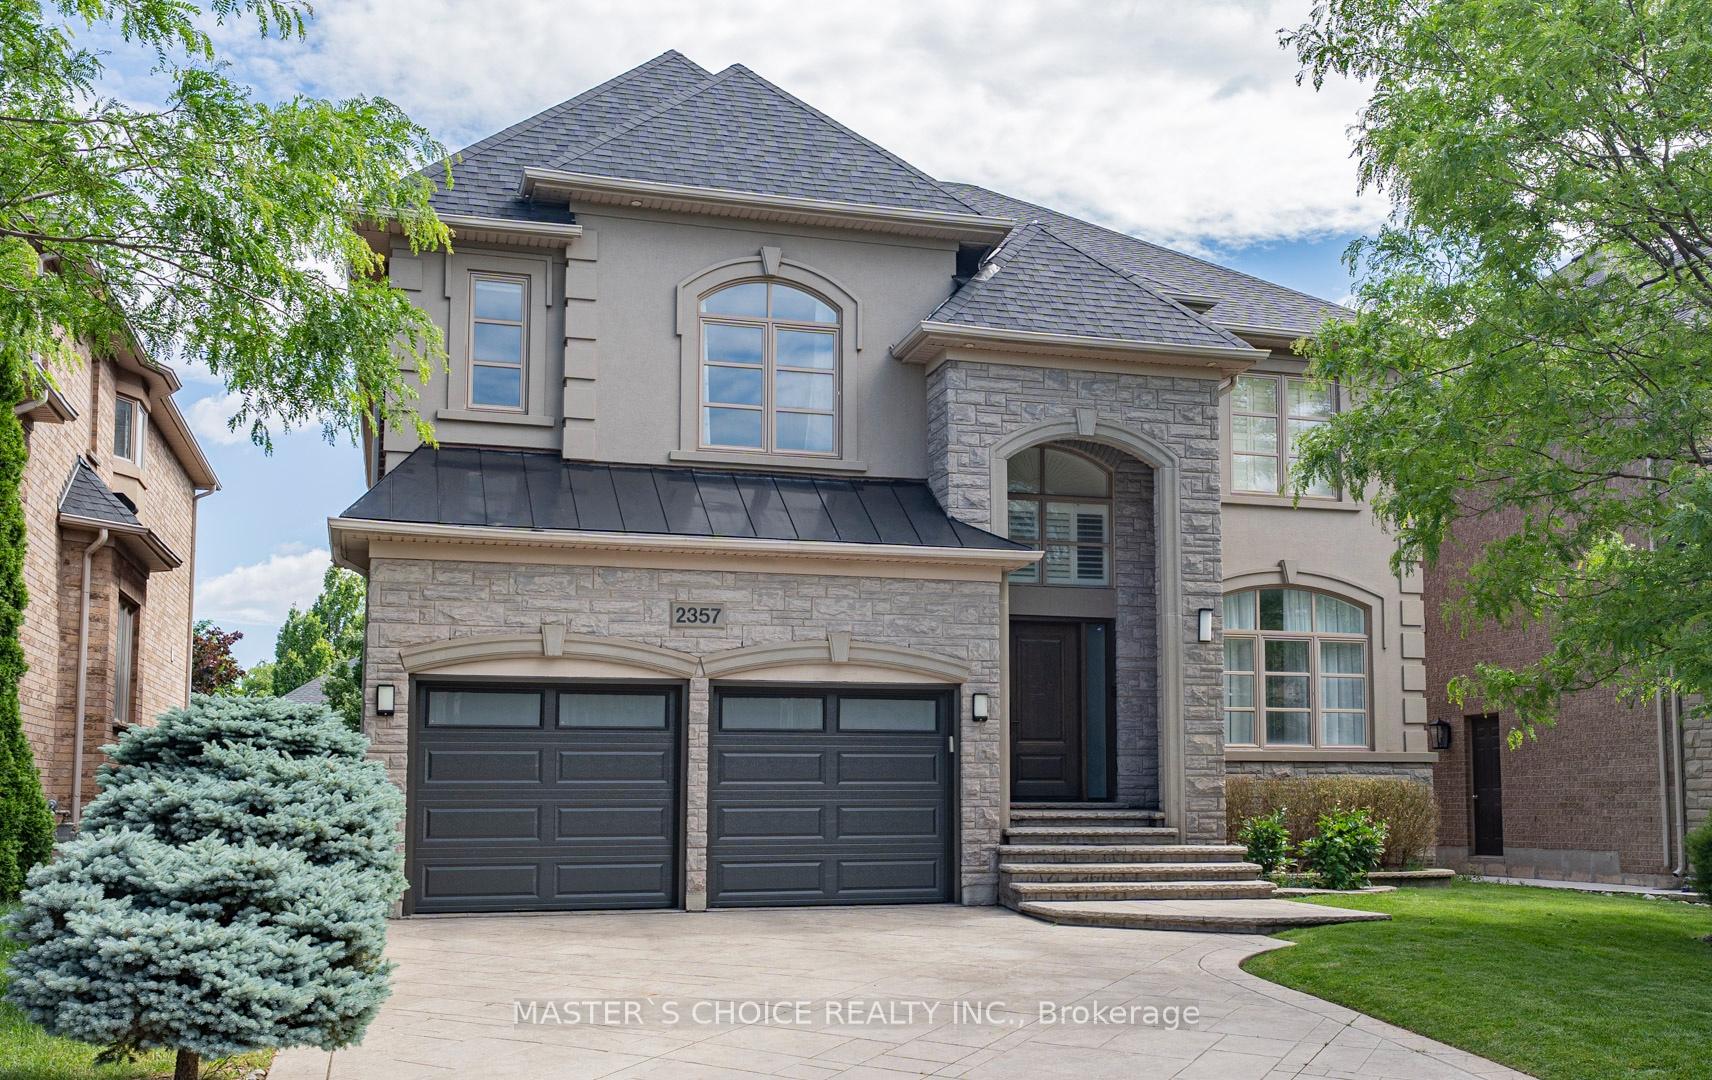
OAKVILLE DETACHED
- College Park
- 5 Bed
- 6 Bath
- 29 Days on Market
Exceptionally Renovated Fernbrook Kingswood home on a premium 50' x 118' lot with rare 3-car tandem space garage and finished walkout basement featuring a second kitchen, office, and full bath. Steps to top-rated schools. Main floor offers 9-ft ceilings, hardwood flooring, crown moulding, formal living and dining rooms, a dramatic two-storey den, and a renovated island kitchen with quartz counters, upgraded appliances, and walkout to an upgraded deck. Upper level features 4 spacious bedrooms, 3 full baths, and a luxurious primary retreat with sitting area and renovated ensuite. Extensive upgrades include a new roof (2026), furnace, water softener, HRV/air filtration system, premium flooring, designer lighting, custom closets, and landscaped backyard. A turnkey family home combining style, comfort, and functionality.
FOR SALE: $2,580,000
MLS® ID W13601756
Interior Details
Cooling: Central Air
Total Rooms: 12
Kitchens: 2
Building Details
Year Built: 16-30
Basement Type: Finished with Walk-Out
Fuel: Gas
Garage Type: Built-In
Heating: Forced Air
Construction: Brick, Stucco (Plaster)
Parking Details
Parking Spaces: 2
Parking Designation: Private
Fee Details
Taxes: $12,412
Central Ac Included: 1
Common Element Included: n
Heat Included: 1
Land Details
Cross Streets: Arrow Head/Rideau
Property Features
Fenced Yard
Hospital
Lake/Pond
Library
Park
Public Transit
Rooms
Bedroom 3: 4.75 x 3.45 ft
Broadloom, Semi Ensuite, Closet
Broadloom, Semi Ensuite, Closet
Living Room: 4.69 x 3.63 ft
Hardwood Floor, Sunken Room, Pot Lights
Hardwood Floor, Sunken Room, Pot Lights
Dining Room: 4.85 x 3.4 ft
Hardwood Floor, Coffered Ceiling(s), Pot Lights
Hardwood Floor, Coffered Ceiling(s), Pot Lights
Primary Bedroom: 5.46 x 5.11 ft
Ensuite Bath, Walk-In Closet(s), Broadloom
Ensuite Bath, Walk-In Closet(s), Broadloom
Bedroom 2: 5.36 x 3.94 ft
Broadloom, Semi Ensuite, Closet
Broadloom, Semi Ensuite, Closet
Kitchen: 2.62 x 2.46 ft
Stainless Steel Appl, Tile Floor
Stainless Steel Appl, Tile Floor
Family Room: 5.23 x 3.91 ft
Hardwood Floor
Hardwood Floor
Den: 3.45 x 2.87 ft
Hardwood Floor, Cathedral Ceiling(s), California Shutters
Hardwood Floor, Cathedral Ceiling(s), California Shutters
Breakfast: 4.37 x 3.05 ft
W/O To Deck
W/O To Deck
Bedroom 4: 3.63 x 3.33 ft
Broadloom, Ensuite Bath, Closet
Broadloom, Ensuite Bath, Closet
Recreation: 7.92 x 6.15 ft
W/O To Patio, Laminate
W/O To Patio, Laminate
Map
Listed by: MASTER`S CHOICE REALTY INC.
*** This website may only be used by consumers that have a bona fide interest in the purchase, sale, or lease of real estate of the type being offered via the website.
**** The data is deemed reliable but is not guaranteed accurate by TRREB.



