
2088 Madden Boulevard
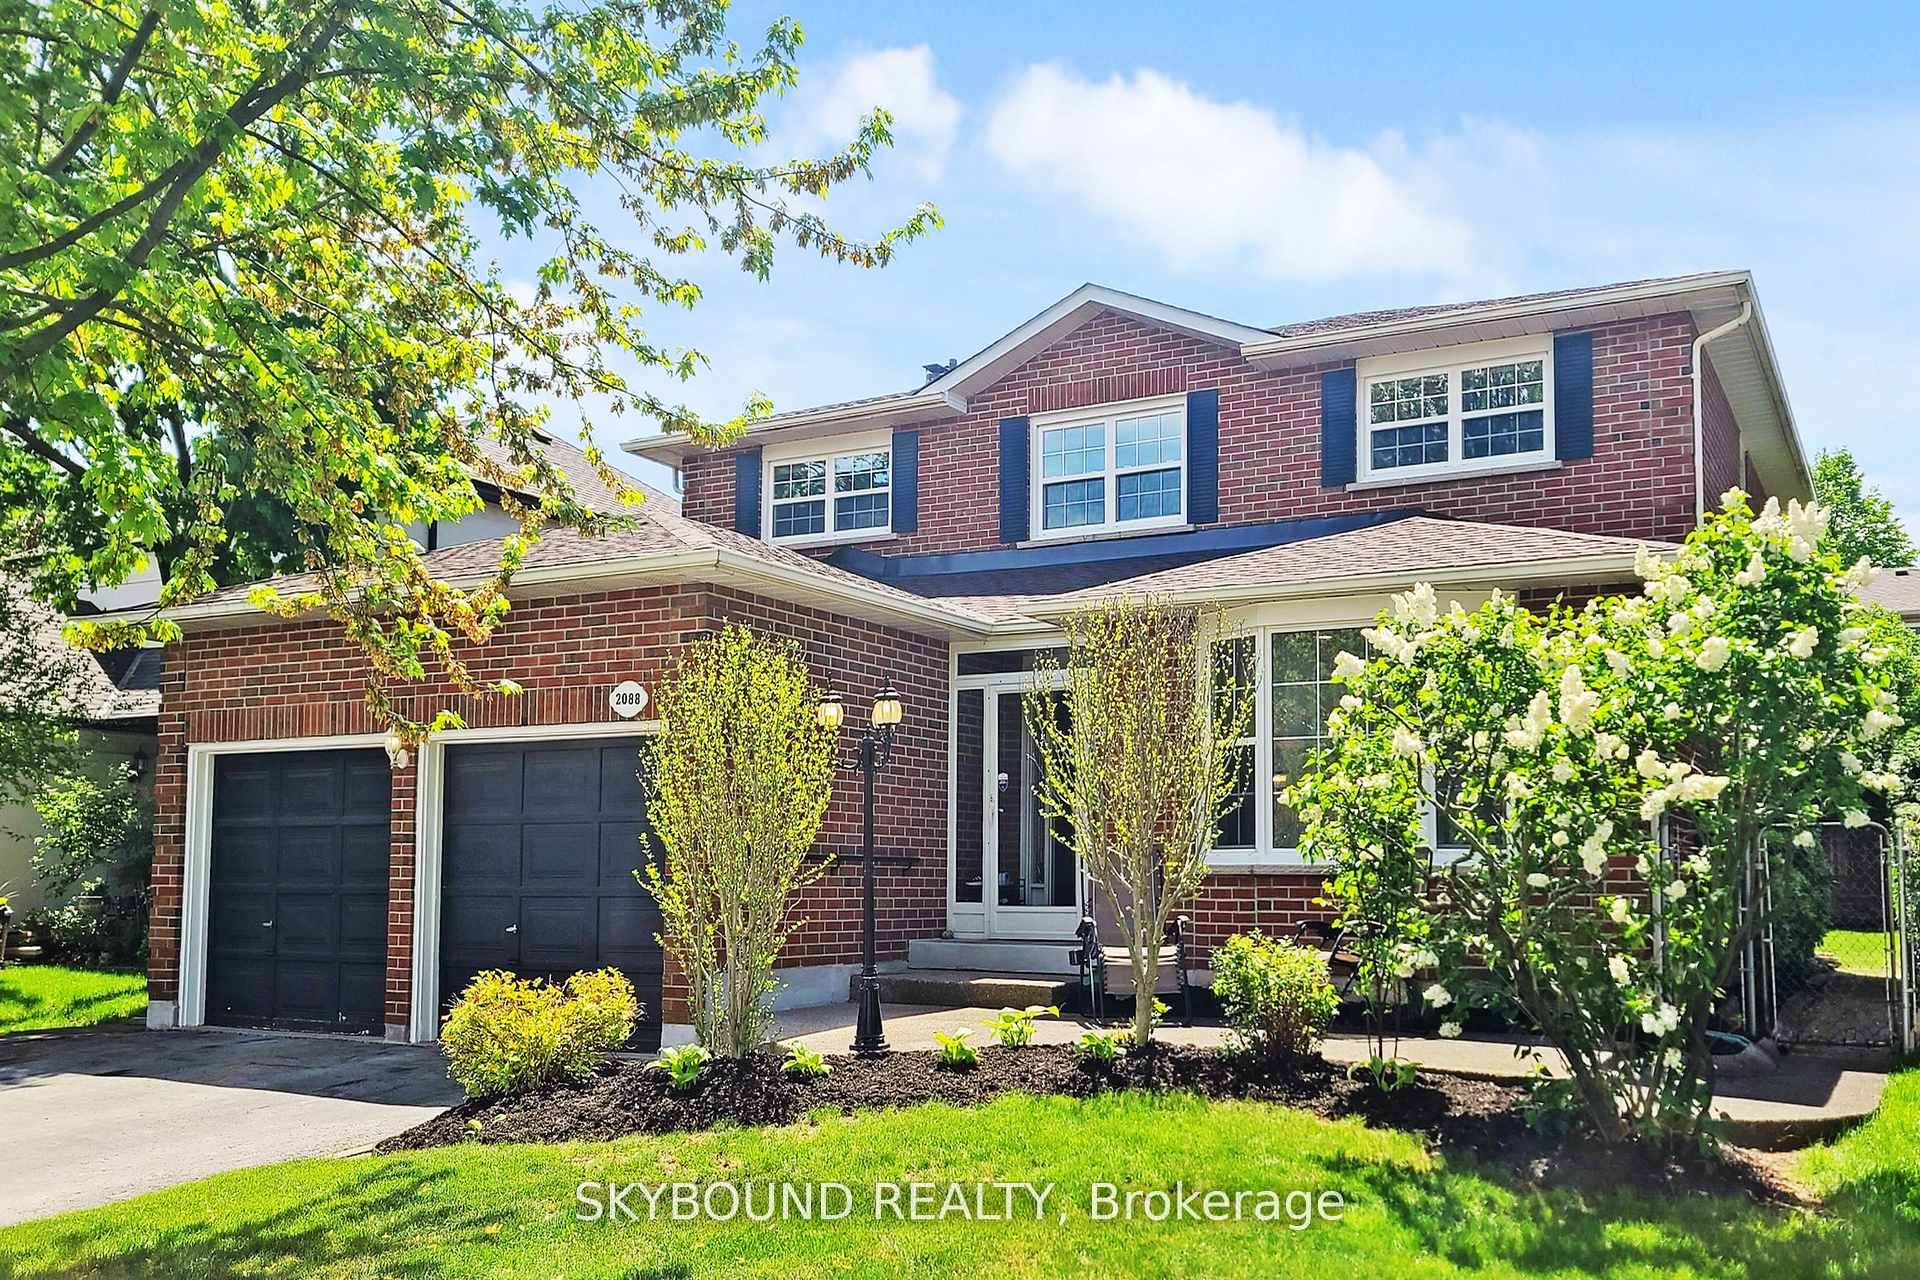
OAKVILLE DETACHED
- College Park
- 6 Bed
- 4 Bath
- 3 Days on Market
Welcome to this meticulously updated 4+2 bedroom family home in the highly desirable River Oaks community, offering approximately 3,800 sq. ft. of finished living space. Thoughtfully renovated and meticulously maintained, this move-in ready home blends timeless finishes with exceptional functionality. The bright open-concept main floor features hardwood flooring, smooth ceilings, pot lights, updated lighting, and a stunning kitchen complete with quartz countertops, custom cabinetry, stainless steel appliances, a pantry, and a spacious breakfast area with walk-out to a private backyard and expansive deck-perfect for entertaining or family gatherings. Upstairs offers four generously sized, carpet-free bedrooms, renovated bathrooms, and custom window shades throughout. The professionally finished basement extends the living space with two additional bedrooms, a full bathroom, a large recreation area, and a beautifully appointed kitchenette, making it ideal for extended family, guests, or multi-generational living. **Additional highlights include updated windows, a newer roof, new insulated garage doors, electric fireplace, whole-house water softener, and numerous quality improvements throughout.** Located within walking distance to top-rated schools, parks, trails, shopping, transit, and major commuter routes, this exceptional home offers the perfect combination of comfort, style, and convenience.
FOR SALE: $1,689,000
MLS® ID W13603766
Interior Details
Cooling: Central Air
Total Rooms: 13
Kitchens: 1
Building Details
Year Built: 31-50
Basement Type: Finished, Full
Fuel: Gas
Garage Type: Attached
Heating: Forced Air
Construction: Brick
Parking Details
Parking Spaces: 2
Parking Designation: Private Double
Fee Details
Taxes: $6,869
Cable Tv Included: Yes
Central Ac Included: 1
Common Element Included: n
Heat Included: 1
Hydro Included: Yes
Land Details
Cross Streets: Sixth Line/River Oaks Blvd.W.
Property Features
Level
Park
Public Transit
Rec./Commun.Centre
School
Rooms
Dining Room: 3.66 x 3.66 ft
Hardwood Floor, Pot Lights, Overlooks Living
Hardwood Floor, Pot Lights, Overlooks Living
Living Room: 3.66 x 5.48 ft
Hardwood Floor, Pot Lights, Picture Window
Hardwood Floor, Pot Lights, Picture Window
Laundry: 2.6 x 2.74 ft
Closet, Side Door, Pedestal Sink
Closet, Side Door, Pedestal Sink
Kitchen: 3.81 x 2.77 ft
Ceramic Floor, Quartz Counter, Custom Backsplash
Ceramic Floor, Quartz Counter, Custom Backsplash
Bedroom 3: 3.2 x 4.12 ft
Broadloom, Large Closet, Picture Window
Broadloom, Large Closet, Picture Window
Bedroom 2: 3.23 x 4.15 ft
Broadloom, Large Closet, Picture Window
Broadloom, Large Closet, Picture Window
Bedroom 4: 3.77 x 2.74 ft
Broadloom, Large Closet, Picture Window
Broadloom, Large Closet, Picture Window
Breakfast: 3.53 x 5.18 ft
Ceramic Floor, Pantry, W/O To Deck
Ceramic Floor, Pantry, W/O To Deck
Bedroom: 3.35 x 3.65 ft
Laminate, Closet, Window
Laminate, Closet, Window
Family Room: 3.47 x 6 ft
Hardwood Floor, Pot Lights, Overlooks Backyard
Hardwood Floor, Pot Lights, Overlooks Backyard
Primary Bedroom: 3.66 x 6.61 ft
4 Pc Ensuite, Walk-In Closet(s), Hardwood Floor
4 Pc Ensuite, Walk-In Closet(s), Hardwood Floor
Map
Listed by: SKYBOUND REALTY
*** This website may only be used by consumers that have a bona fide interest in the purchase, sale, or lease of real estate of the type being offered via the website.
**** The data is deemed reliable but is not guaranteed accurate by TRREB.



