
1005 Dundas Street #711
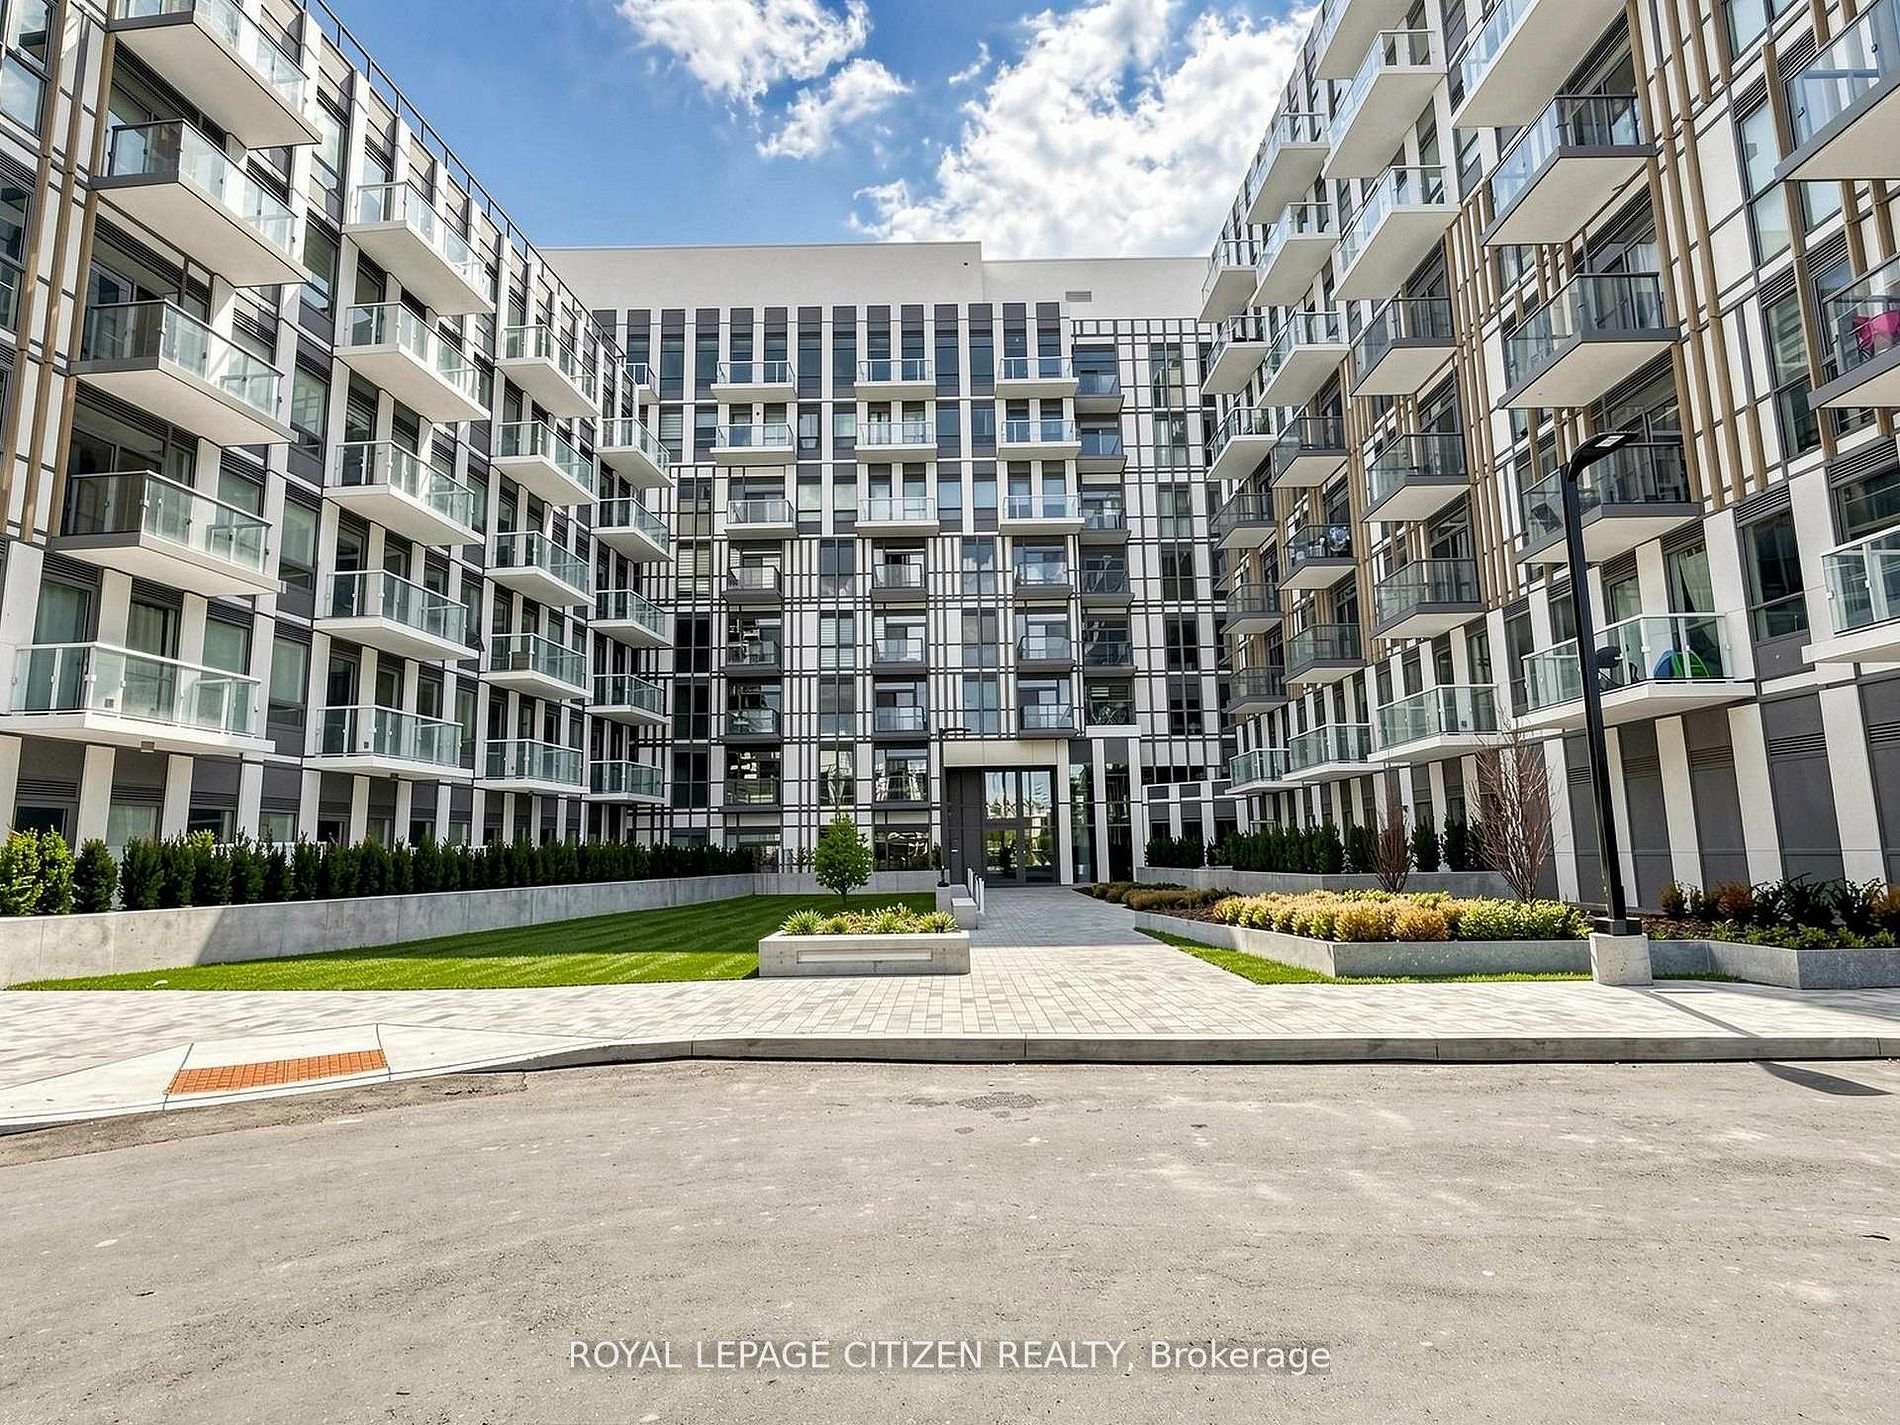
OAKVILLE CONDO APARTMENT
- College Park
- 2 Bed
- 2 Bath
- 755SF + 11 SqFt
- 4 Days on Market
Brand new 2-bedroom, 2-bath suite at The Wilmot Condos by WP Development in desirable Oakville. Offering 755sq ft of thoughtfully designed living space plus and 110sf Balcony off the living room, this unit features an open-concept living and dining area with modern finishes and stainless steel appliances. The functional layout includes a walkout to a private balcony from the living room, perfect for entertaining. The primary bedroom boasts a 3-piece ensuite, complemented by a full 4-piece main bathroom. Includes 1 parking space (Locker available for purchase $6,000). Located in the vibrant Uptown Core at Dundas St. E. & Eighth Line, surrounded by schools, parks, shopping, and dining. Easy access to Hwy 403 and the QEW, and just 35 minutes to downtown Toronto. Close to GO Transit and Oakville Transit. Building features include 24-hour concierge and smart technology throughout. IMPORTATNT: Purchase price has been reduced to reflect the government's "PROPOSED HST REBATE" announcement(conditions apply).
FOR SALE: $525,000
MLS® ID W13606576
Interior Details
Cooling: Central Air
Total Rooms: 6
Kitchens: 1
Laundry: Ensuite
Exposure: NORTH EAST
Patio Terrace: Open
Building Details
Year Built: New
Basement Type: None
Fuel: Gas
Garage Type: Underground
Heating: Heat Pump
Construction: Brick
Pet Friendly: Yes-with Restrictions
Parking Details
Parking Spaces: 1
Parking Designation: Underground
Fee Details
Maintenance Fees: $468.1
Taxes: $0
Common Element Included: y
Land Details
Cross Streets: Dundas St E & Eighth Line
Building Amenities
Community BBQ
Concierge
Gym
Party Room/Meeting Room
Rooftop Deck/Garden
Rooms
Primary Bedroom: 3.23 x 2.83 ft
Closet, 3 Pc Ensuite
Closet, 3 Pc Ensuite
Dining Room: 3.23 x 3.2 ft
Open Concept, Combined w/Living
Open Concept, Combined w/Living
Living Room: 3.23 x 3.2 ft
Open Concept, Combined w/Dining, W/O To Balcony
Open Concept, Combined w/Dining, W/O To Balcony
Kitchen: 3.23 x 2.83 ft
Open Concept
Open Concept
Bedroom: 2.43 x 2.46 ft
Closet
Closet
Map
Listed by: ROYAL LEPAGE CITIZEN REALTY
Similar Listings For Sale
*** This website may only be used by consumers that have a bona fide interest in the purchase, sale, or lease of real estate of the type being offered via the website.
**** The data is deemed reliable but is not guaranteed accurate by TRREB.



