
75 Carnegie Drive
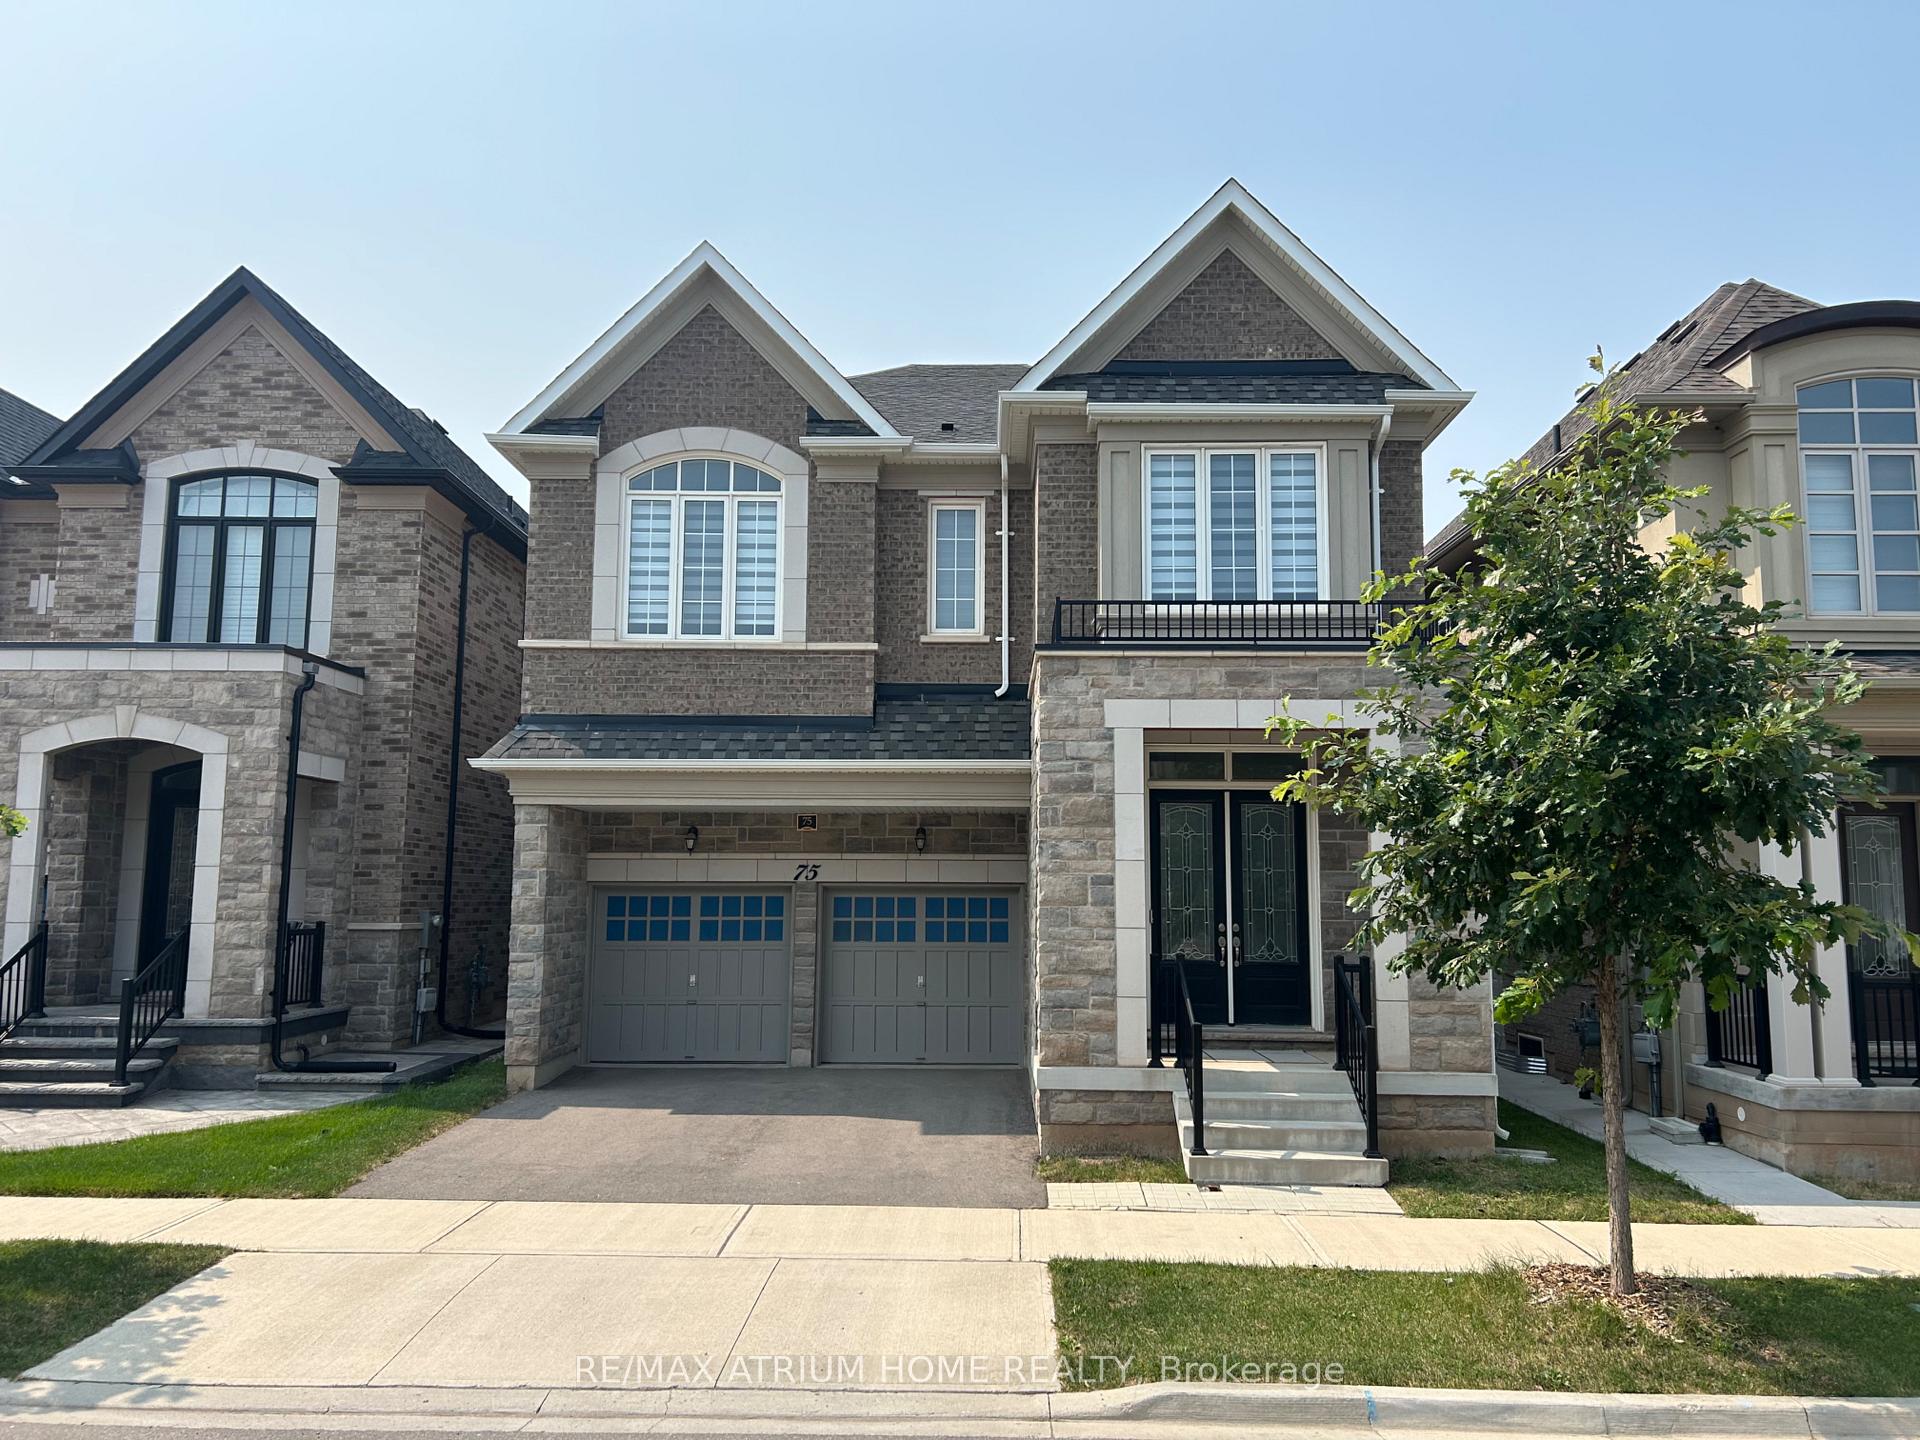
OAKVILLE DETACHED
- College Park
- 4 Bed
- 4 Bath
- 35 Days on Market
Fernbrook Executive Collection Stoney Creek Model featuring a grand double-door entry leading to an impressive foyer with double closets. This home offers a spacious double car garage with exceptional 11-ft ceilings-ideal for car enthusiasts with potential for a car lift. Enjoy soaring 10-ft ceilings on the main floor, 9-ft ceilings on the second floor and in the basement, creating a bright and airy living space throughout.This extensively upgraded home showcases hardwood flooring, an upgraded staircase, elegant mouldings, pot lights, and an extended kitchen with additional cabinetry and a spacious pantry. The thoughtfully designed open-concept layout is perfect for both entertaining and everyday living, while the inviting family room with a cozy fireplace provides the perfect space to relax and unwind. Ideally located close to shopping plazas, restaurants, banks, supermarkets, and a wide range of everyday amenities, offering exceptional convenience for modern family living.
FOR SALE: $1,950,000
MLS® ID W13615368
Interior Details
Cooling: Central Air
Total Rooms: 11
Kitchens: 1
Building Details
Year Built: New
Basement Type: Unfinished
Fuel: Gas
Garage Type: Attached
Heating: Forced Air
Construction: Brick
Parking Details
Parking Spaces: 2
Parking Designation: Private
Fee Details
Taxes: $8,346.32
Central Ac Included: 1
Common Element Included: n
Heat Included: 1
Land Details
Cross Streets: Dundas/6th Line
Rooms
Primary Bedroom: 5.18 x 4.26 ft
5 Pc Ensuite, Walk-In Closet(s), Window
5 Pc Ensuite, Walk-In Closet(s), Window
Bedroom 4: 3.65 x 4.14 ft
Semi Ensuite, Closet, Window
Semi Ensuite, Closet, Window
Foyer: 3.08 x 2.43 ft
Ceramic Floor, Double Closet, Double Doors
Ceramic Floor, Double Closet, Double Doors
Breakfast: 4.6 x 3.53 ft
W/O To Yard, Open Concept, Combined w/Kitchen
W/O To Yard, Open Concept, Combined w/Kitchen
Laundry: 3.04 x 1.06 ft
Ceramic Floor, Separate Room, Window
Ceramic Floor, Separate Room, Window
Dining Room: 4.14 x 4.26 ft
Hardwood Floor, Open Concept, Window
Hardwood Floor, Open Concept, Window
Bedroom 2: 3.9 x 4.15 ft
4 Pc Ensuite, Closet, Window
4 Pc Ensuite, Closet, Window
Bedroom 3: 3.35 x 4.63 ft
Semi Ensuite, Closet, Window
Semi Ensuite, Closet, Window
Kitchen: 4.6 x 2.92 ft
Ceramic Floor, Open Concept, Window
Ceramic Floor, Open Concept, Window
Mud Room: 3.04 x 1.37 ft
Separate Room, W/O To Garage
Separate Room, W/O To Garage
Family Room: 6.09 x 3.77 ft
Hardwood Floor, Gas Fireplace, Window
Hardwood Floor, Gas Fireplace, Window
Map
Listed by: RE/MAX ATRIUM HOME REALTY
*** This website may only be used by consumers that have a bona fide interest in the purchase, sale, or lease of real estate of the type being offered via the website.
**** The data is deemed reliable but is not guaranteed accurate by TRREB.



