
388 Grindstone Trail
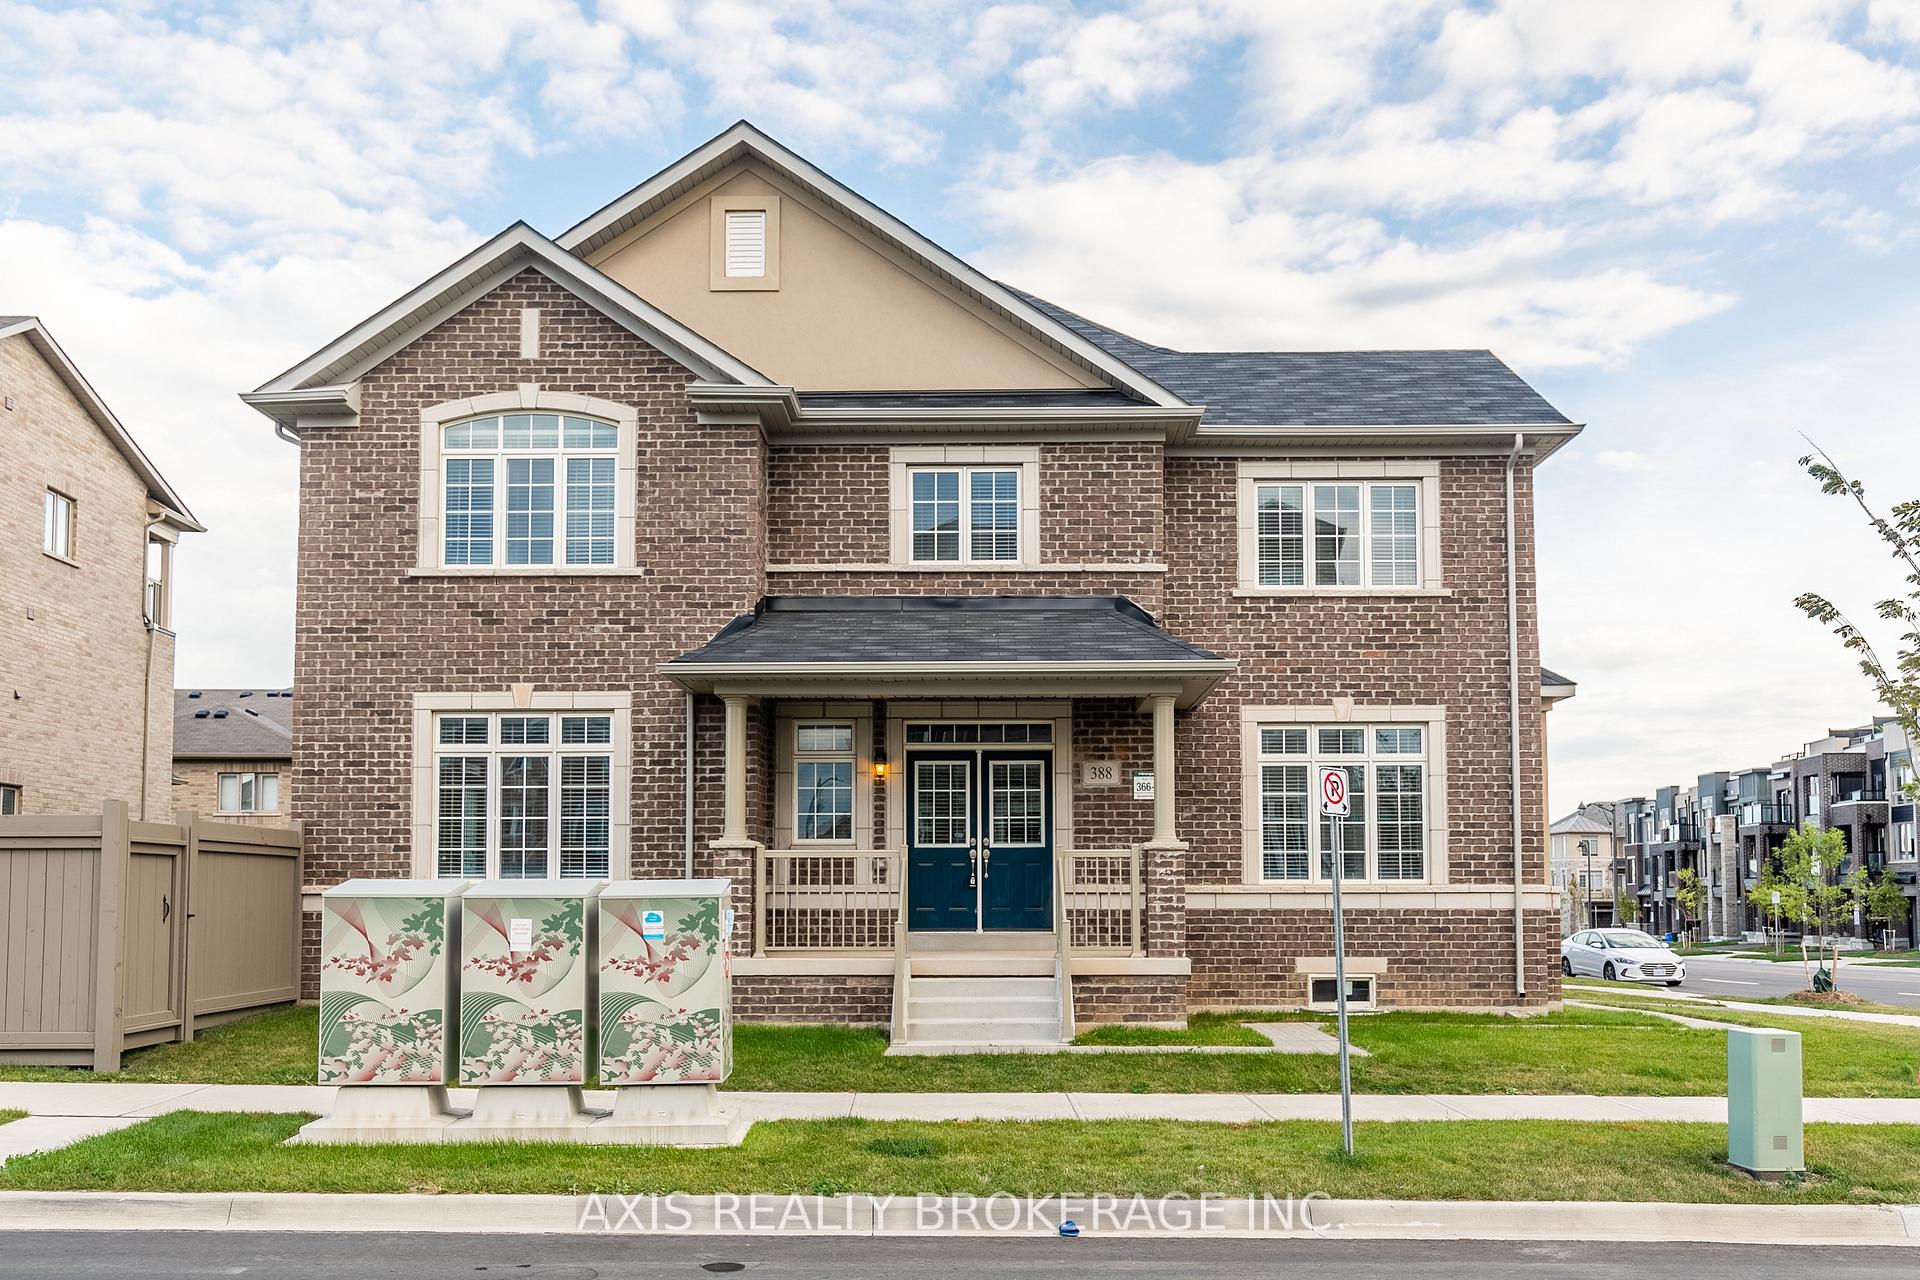
OAKVILLE ATT/ROW/TOWNHOUSE
- College Park
- 3 Bed
- 3 Bath
- 8 Days on Market
Beautiful freehold end unit townhome like semi detached in one of Oakville's most desirable family-friendly communities. Offering approx. 2300 sq.ft., this bright and spacious 3-bedroom, 3-bath home features an open-concept layout with upgraded laminate flooring, oak staircase, and large windows for abundant natural light.The modern eat-in kitchen includes stainless steel appliances, a centre island, and ample cabinetry, flowing seamlessly into the living and dining areas-perfect for everyday living and entertaining. A versatile front space is ideal for a home office or flex use.The primary bedroom offers a walk-in closet and ensuite with glass shower, while two additional generously sized bedrooms provide excellent space for family or guests. Enjoy direct garage access and a functional layout designed for comfort and convenience.Located close to top-rated schools, parks, shopping, highways, and all amenities. Move-in ready and perfect for families or professionals.
FOR SALE: $1,149,000
MLS® ID W13630722
Interior Details
Cooling: Central Air
Total Rooms: 8
Kitchens: 1
Building Details
Basement Type: Unfinished
Fuel: Gas
Garage Type: Built-In
Heating: Forced Air
Construction: Brick, Stucco (Plaster)
Parking Details
Parking Spaces: 1
Parking Designation: Private
Fee Details
Taxes: $6,385
Common Element Included: n
Land Details
Cross Streets: Dundas & Trafalgar
Rooms
Kitchen: 4.95 x 2.46 ft
Ceramic Floor, Centre Island, Open Concept
Ceramic Floor, Centre Island, Open Concept
Primary Bedroom: 6.79 x 4.26 ft
Broadloom, Walk-In Closet(s), 5 Pc Ensuite
Broadloom, Walk-In Closet(s), 5 Pc Ensuite
Living Room: 4.45 x 3.99 ft
Combined w/Dining, Laminate, Large Window
Combined w/Dining, Laminate, Large Window
Family Room: 4.26 x 3.38 ft
Laminate, Open Concept, Large Window
Laminate, Open Concept, Large Window
Bedroom 3: 4.38 x 3.84 ft
Broadloom, Closet Organizers, Large Window
Broadloom, Closet Organizers, Large Window
Bedroom 2: 4.8 x 3.38 ft
Broadloom, Closet, Window
Broadloom, Closet, Window
Dining Room: 4.45 x 3.99 ft
Combined w/Living, Laminate, Large Window
Combined w/Living, Laminate, Large Window
Breakfast: 4.26 x 3.04 ft
Ceramic Floor, Open Concept, W/O To Yard
Ceramic Floor, Open Concept, W/O To Yard
Map
Listed by: AXIS REALTY BROKERAGE INC.
*** This website may only be used by consumers that have a bona fide interest in the purchase, sale, or lease of real estate of the type being offered via the website.
**** The data is deemed reliable but is not guaranteed accurate by TRREB.



