
101 Huguenot Road
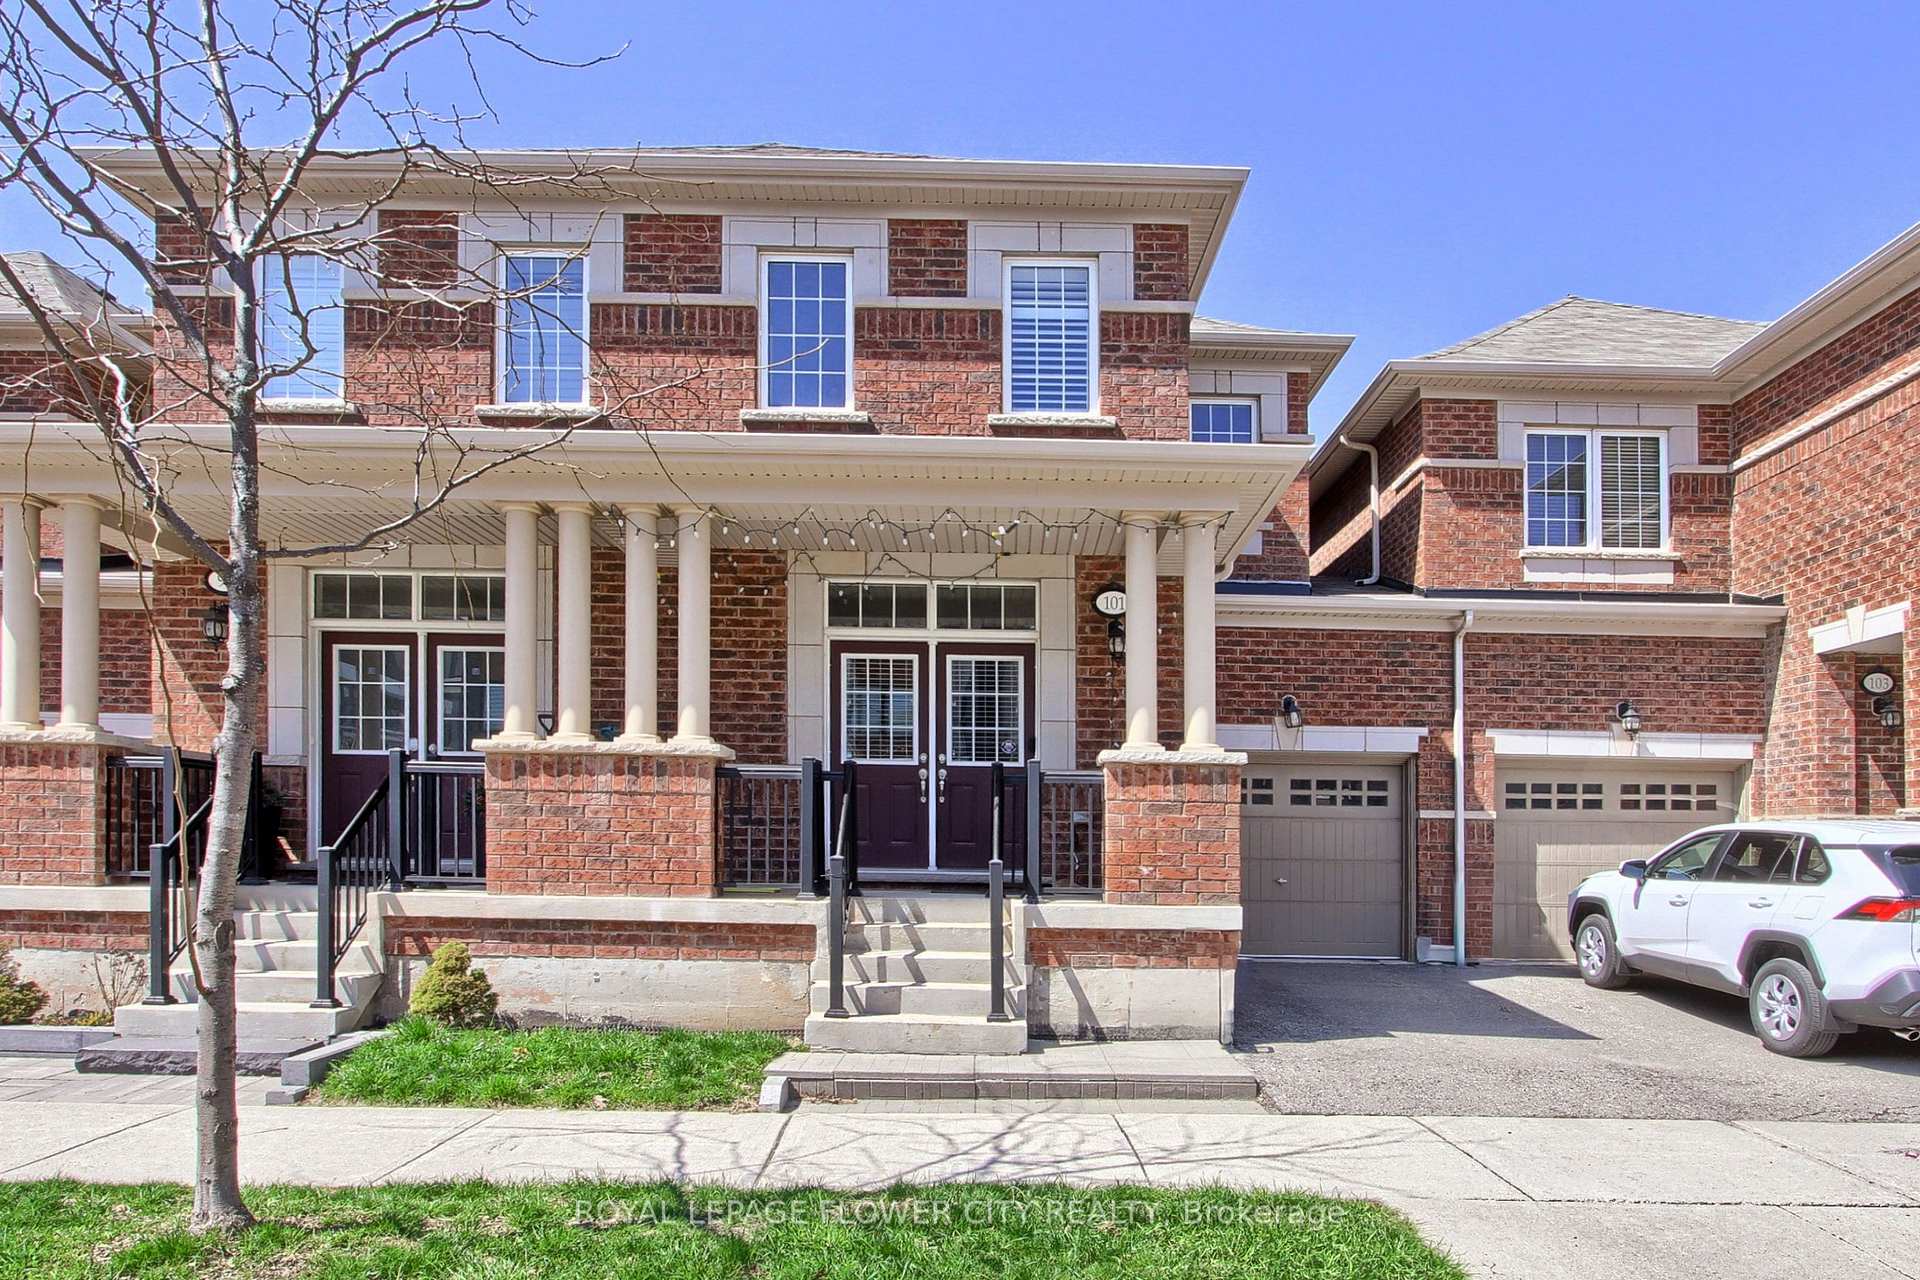
OAKVILLE ATT/ROW/TOWNHOUSE
- College Park
- 3 Bed
- 4 Bath
- 30 Days on Market
Welcome To This Stunning 2 Storey Townhouse In One Of North Oakville's Most Sought-After Neighbourhoods. Spacious Sized 3 Brs With 3+1 Bathrooms, Hardwood Floors On Main Floor, 9' Ceiling, Upgraded Kitchen W/ Granite Counter Top & S/S Appliances, High Quality Cabinetry, Open Concept, Builder Finished Basement. Schools are the best with David R Williams (Primary), White Oaks (Secondary) and Forest Trail (French Immersion). Close To Hway, Restaurant, Shopping, School, Park/Trail, Go Train. Don't Miss This!
FOR SALE: $1,024,900
MLS® ID W13633722
Interior Details
Cooling: Central Air
Total Rooms: 7
Kitchens: 1
Building Details
Year Built: 6-15
Basement Type: Finished
Fuel: Gas
Garage Type: Built-In
Heating: Forced Air
Construction: Brick
Parking Details
Parking Spaces: 1
Parking Designation: Available
Fee Details
Taxes: $5,292.97
Common Element Included: n
Land Details
Cross Streets: Dundas / Trafalgar Rd
Rooms
Family Room: 5.25 x 3.35 ft
Hardwood Floor, Fireplace, W/O To Yard
Hardwood Floor, Fireplace, W/O To Yard
Bedroom 2: 3.38 x 2.93 ft
Broadloom, Closet, Window
Broadloom, Closet, Window
Primary Bedroom: 4.42 x 3.35 ft
Broadloom, Ensuite Bath, W/W Closet
Broadloom, Ensuite Bath, W/W Closet
Bedroom 3: 3.54 x 3.6 ft
Broadloom, Closet, Window
Broadloom, Closet, Window
Breakfast: 2.74 x 2.99 ft
Ceramic Floor, Window, Combined w/Kitchen
Ceramic Floor, Window, Combined w/Kitchen
Kitchen: 3.74 x 2.32 ft
Ceramic Floor, Granite Counters, Stainless Steel Appl
Ceramic Floor, Granite Counters, Stainless Steel Appl
Recreation: 4.52 x 5.15 ft
Broadloom, 4 Pc Bath, Window
Broadloom, 4 Pc Bath, Window
Map
Listed by: ROYAL LEPAGE FLOWER CITY REALTY
*** This website may only be used by consumers that have a bona fide interest in the purchase, sale, or lease of real estate of the type being offered via the website.
**** The data is deemed reliable but is not guaranteed accurate by TRREB.



