
150 OAK PARK Boulevard #220
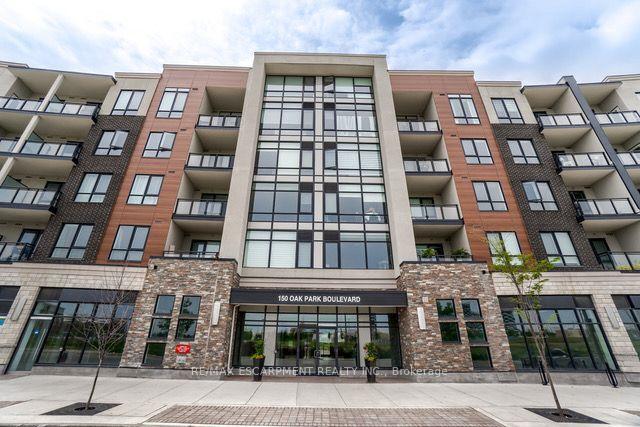
OAKVILLE CONDO APARTMENT
- College Park
- 2 Bed
- 2 Bath
- 1312 SqFt
- 4 Days on Market
- Virtual Tour
An incredible opportunity in one of Oakville's most sought-after communities - this spacious 1,312 sq. ft. condo is an exceptional value for both end users and investors alike. Seller is highly motivated! Large condo unit with 9-foot ceilings in well maintained River Oaks builders are becoming increasingly rare, making this a steal of a deal with strong long-term upside. Units like this lease quickly for approximately $3,100/ month, offering excellent investment potential in a high-demand location. Welcome to this beautifully maintained modern condo featuring a bright, open-concept layout designed for comfortable ever day living and effortless entertaining. Large windows fill the space with natural light, while the excellent floor plan creates a seamless flor between the living, dining and kitchen areas. The unit features two generously sized bedrooms, including a spacious primary suite, along with two upgraded full bathrooms showcasing stylish modern finishes and tasteful renovations. A large den adds incredible flexibility and can easily function as a home office, guest space, playroom or reading nook. This highly desirable building is well maintained and offers excellent long-term value. The unit also includes underground parking and a private storage locker for added conveniences and security. Located in the heart of River Oaks, you're just minutes from public transit, the Oakville bus terminal, shopping, restaurants, parks, excellent schools, and major highways, making commuting throughout Oakville and the GTA simple and convenient. Whether you're. looking for a spacious place to call home or a smart investment in a prime location, this condo offers the perfect balance of lifestyle, convenience and future value.
FOR SALE: $698,888
MLS® ID W13637302
Interior Details
Cooling: Central Air
Total Rooms: 7
Kitchens: 1
Laundry: Ensuite
Exposure: NORTH EAST
Patio Terrace: Enclosed
Building Details
Basement Type: None
Fuel: Gas
Garage Type: Underground
Heating: Forced Air
Construction: Brick, Concrete
Pet Friendly: Yes-with Restrictions
Parking Details
Parking Spaces: 0
Fee Details
Maintenance Fees: $734.56
Taxes: $3,831
Common Element Included: n
Land Details
Cross Streets: Trafalgar Rd/ Oak Park Blvd
Rooms
Foyer:
Bedroom 2: 3.2 x 4.6 ft
Den: 3.1 x 1.8 ft
Living Room: 3.4 x 9.2 ft
Kitchen: 3.9 x 3.4 ft
Dining Room: 3.4 x 9.2 ft
Map
Listed by: RE/MAX ESCARPMENT REALTY INC.
Similar Listings For Sale
*** This website may only be used by consumers that have a bona fide interest in the purchase, sale, or lease of real estate of the type being offered via the website.
**** The data is deemed reliable but is not guaranteed accurate by TRREB.



