
412 Freeman Crescent
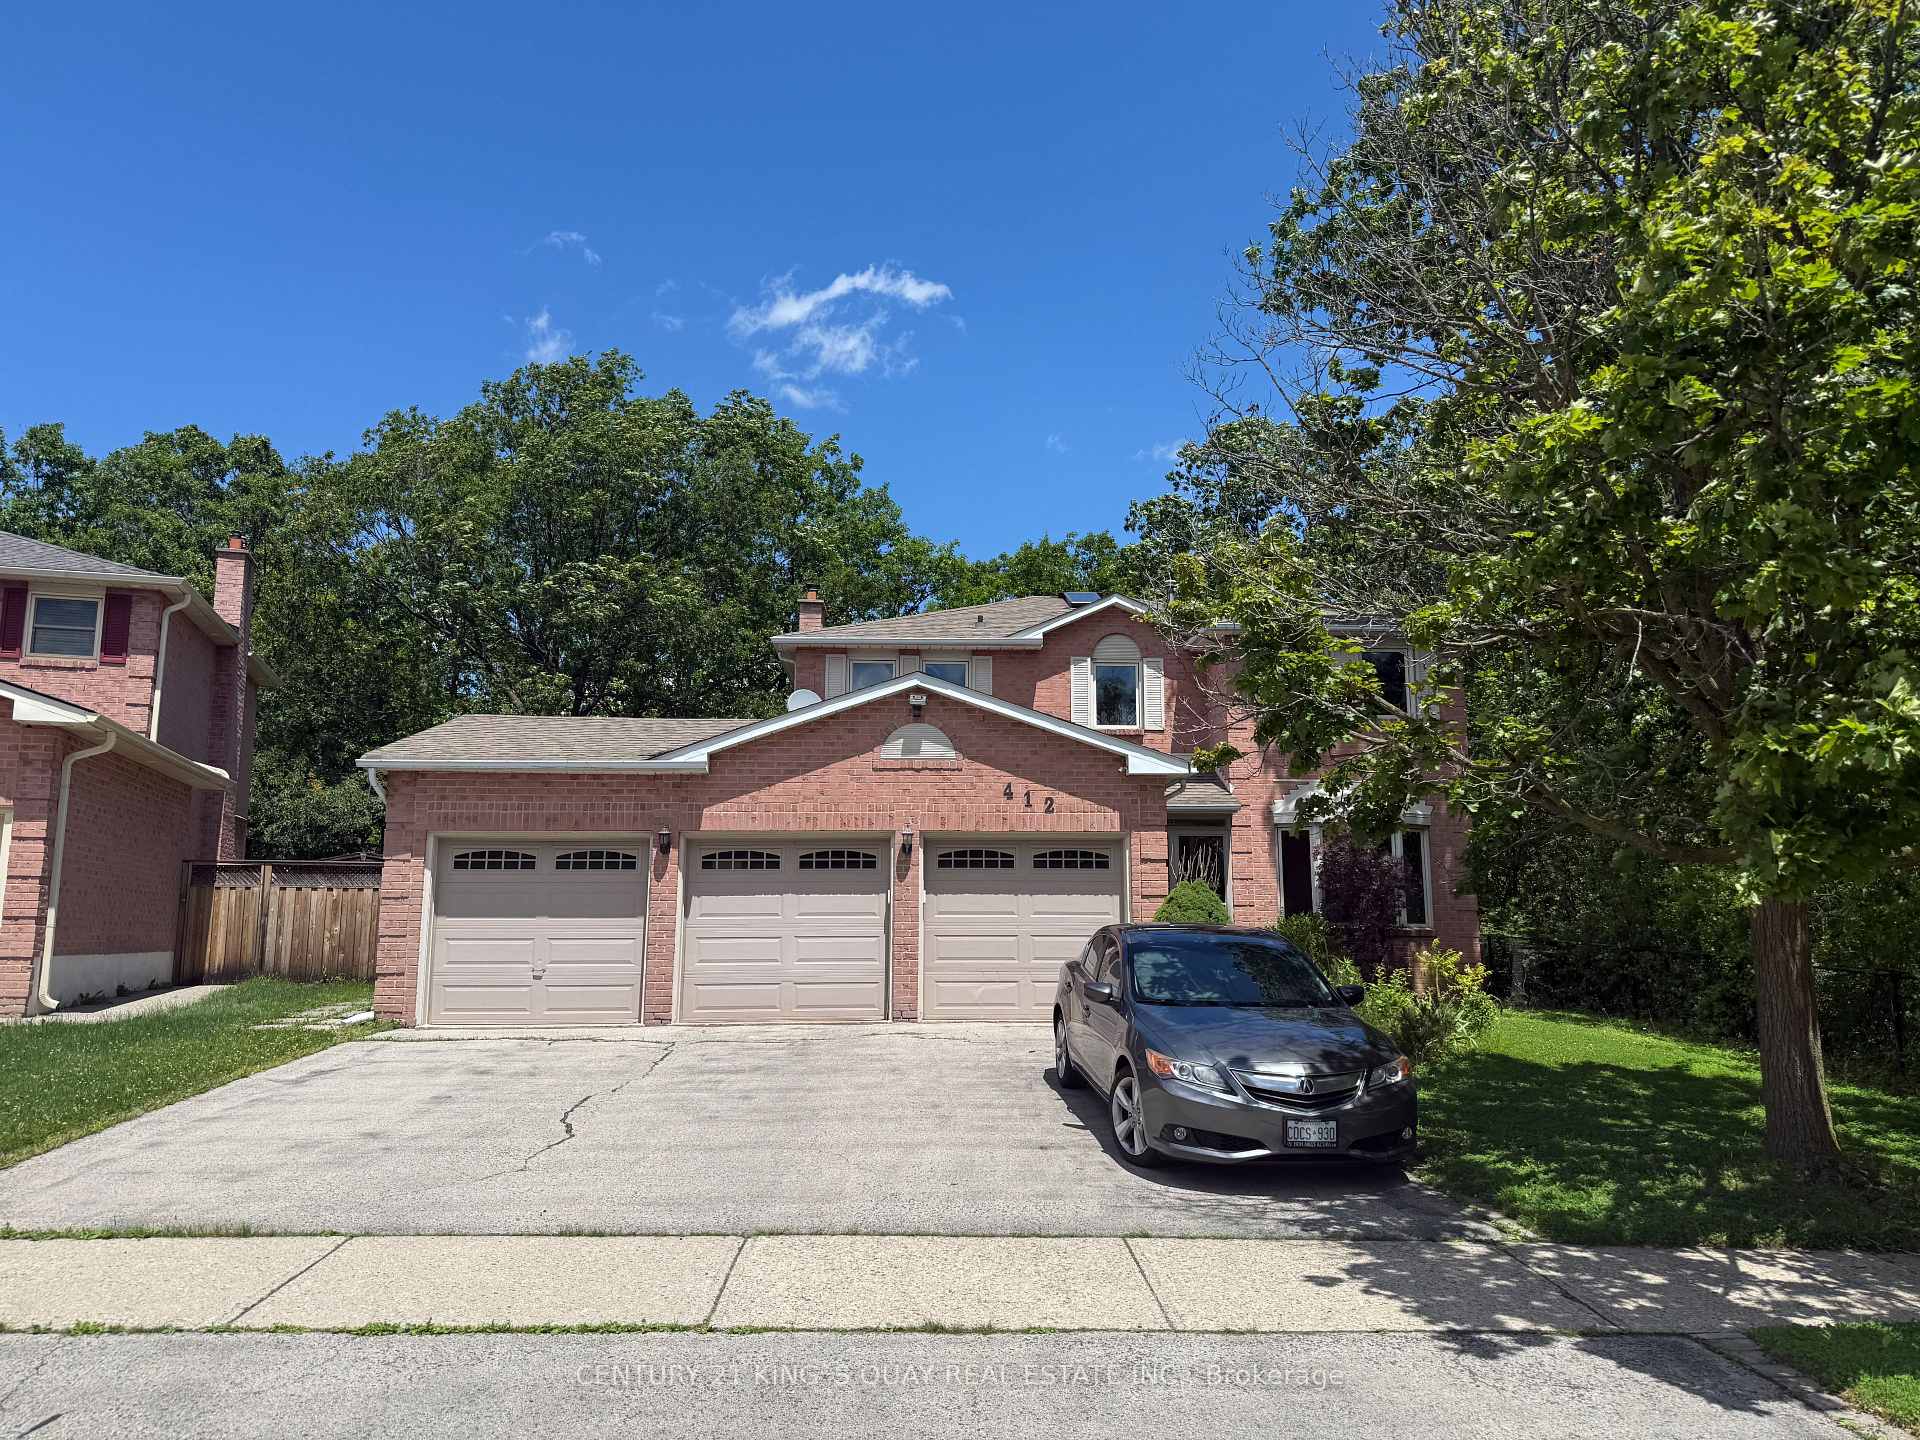
OAKVILLE DETACHED
- College Park
- 5 Bed
- 4 Bath
- 29 Days on Market
A Rare Oakville Ravine Retreat! Nestled On An Exceptional Pie-Shaped Lot With Approximately 145' Depth, This Unique Property Offers Stunning Ravine Views From Both The Rear And One Side, Creating A Private, Park-Like Setting Surrounded By Nature And Tranquility. Featuring A Rare Triple-Car Garage Plus Parking For 4 Additional Vehicles, This Home Offers Exceptional Parking And Flexibility Rarely Found In Oakville. The Spacious Layout Includes 4+1 Bedrooms, A Functional Floor Plan With Generous Principal Rooms, A Maple Kitchen With Granite Countertops And Centre Island Overlooking The Dining Area, Hardwood Floors, Main Floor Laundry, And An Abundance Of Natural Light Throughout. The Fourth Bedroom Can Easily Be Converted Back To Its Original Configuration To Suit Your Family's Needs. Enjoy A Fully Fenced Backyard Oasis With Beautifully Landscaped Grounds And A Heated Inground Pool, Perfect For Entertaining Or Relaxing While Surrounded By Breathtaking Ravine Views. Ideally Located Within Walking Distance To Sheridan College, Scenic Ravine Trails And Parks, And Situated In The Highly Sought-After Iroquois Ridge High School District, One Of Oakville's Top-Ranked Secondary Schools. A Rare Opportunity To Own A Truly One-Of-A-Kind Home Combining Privacy, Nature, Exceptional Parking, And An Outstanding Location.
FOR SALE: $1,689,900
MLS® ID W13642930
Interior Details
Cooling: Central Air
Total Rooms: 12
Kitchens: 1
Building Details
Basement Type: Finished
Fuel: Gas
Garage Type: Attached
Heating: Forced Air
Construction: Brick
Parking Details
Parking Spaces: 4
Parking Designation: Private
Fee Details
Taxes: $8,228.79
Central Ac Included: 1
Common Element Included: n
Heat Included: 1
Land Details
Cross Streets: Trafalgar and Upper Middle Rd E
Property Features
Park
Ravine
School
Rooms
Bedroom 2: 3.74 x 3.34 ft
Hardwood Floor, Closet
Hardwood Floor, Closet
Foyer: 3.46 x 2.49 ft
Hardwood Floor, Closet
Hardwood Floor, Closet
Recreation: 9.2 x 2.66 ft
3 Pc Bath, Laminate, Window
3 Pc Bath, Laminate, Window
Kitchen: 4.88 x 3.4 ft
Centre Island, Hardwood Floor, W/O To Deck
Centre Island, Hardwood Floor, W/O To Deck
Laundry: 2.51 x 2.21 ft
Tile Floor, W/O To Garden
Tile Floor, W/O To Garden
Bedroom 4: 2.68 x 3.05 ft
Closet, Large Window
Closet, Large Window
Family Room: 5.78 x 3.34 ft
Gas Fireplace, Hardwood Floor, W/O To Patio
Gas Fireplace, Hardwood Floor, W/O To Patio
Living Room: 8 x 3.34 ft
Bay Window, Hardwood Floor
Bay Window, Hardwood Floor
Bedroom 3: 5.16 x 3.34 ft
Closet, Large Window
Closet, Large Window
Bedroom 5: 5.33 x 3.11 ft
Closet, Laminate, Window
Closet, Laminate, Window
Primary Bedroom: 6.08 x 3.53 ft
3 Pc Ensuite, Walk-In Closet(s)
3 Pc Ensuite, Walk-In Closet(s)
Dining Room: 3.96 x 3.34 ft
Picture Window, Hardwood Floor, Overlooks Ravine
Picture Window, Hardwood Floor, Overlooks Ravine
Map
Listed by: CENTURY 21 KING`S QUAY REAL ESTATE INC.
*** This website may only be used by consumers that have a bona fide interest in the purchase, sale, or lease of real estate of the type being offered via the website.
**** The data is deemed reliable but is not guaranteed accurate by TRREB.



