
1516 Pinery Crescent
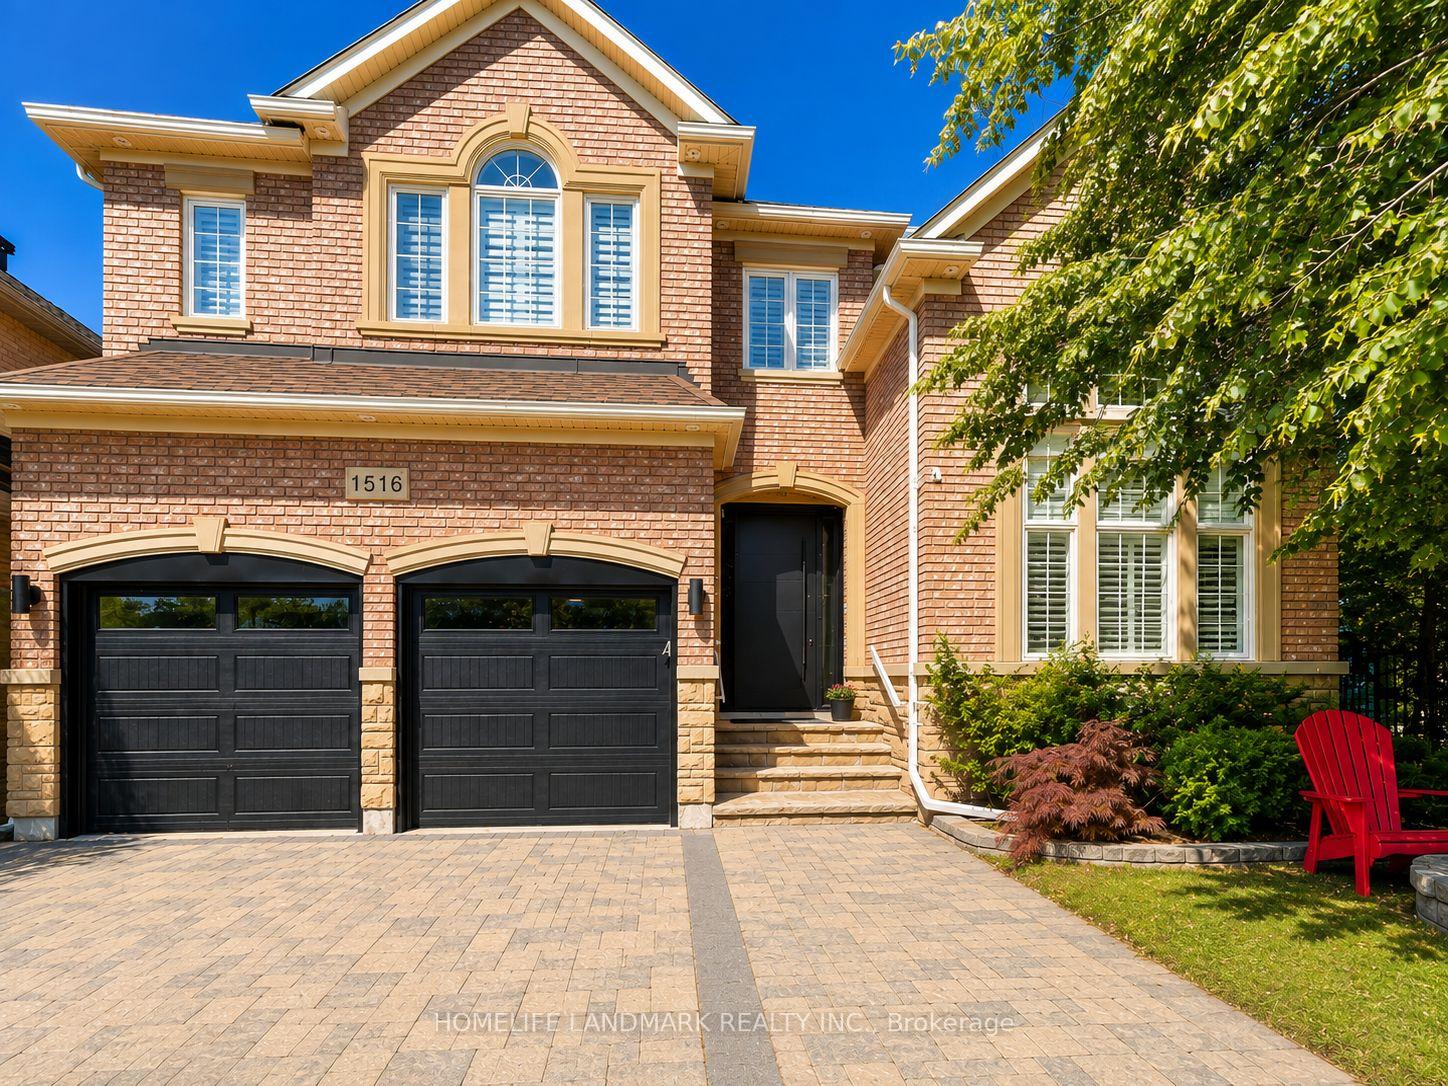
OAKVILLE DETACHED
- College Park
- 5 Bed
- 5 Bath
- 28 Days on Market
Prestigious Joshua Creek! Exceptional 5 Bed, 5 Bath executive home with over 5,000 sqft of finished living space. Park directly in front and private ravine lot with access to scenic trails. Safe walking distance to top-rated schools (K-G8) - enjoy the rare comfort of watching your children walk to and from school. Main floor features 15-ft ceilings in the living room, private office, formal dining, and open-concept kitchen with unique LG Viatera Quartz counters, Blum push-open cabinetry, upper pull-down storage, and all-new Dacor appliances (2023): 36" hood fan, 36" professional range, 42" built-in fridge, built-in microwave & dishwasher. Walk-out to upper deck overlooking ravine. Hardwood floors throughout main level. Upper level offers 5 bedrooms with ensuite access. Primary retreat with 5-pc ensuite, Jacuzzi tub & 2 walk-in closets. Two Jack & Jill baths serve remaining bedrooms. Fully finished walk-out basement with gas fireplace, bar, pool table area, dance/exercise space, sauna room, 3-pc bath & direct yard access. Landscaped yard with sprinkler system, gas BBQ hookup. Outdoor furniture, pool table & guest room bed included. Extensive updates include: All-new Dacor kitchen appliances (2023) New Whirlpool washer & dryer (2023) Front entry door & patio door replaced (2023) Windows resealed and recaulked (2023) Backyard drainage improvements (2023) Outdoor lighting installed (2023) Roof maintenance (2024) Deck replaced( 2026)
FOR SALE: $2,649,000
MLS® ID W13646260
Interior Details
Cooling: Central Air
Total Rooms: 13
Kitchens: 1
Building Details
Basement Type: Finished with Walk-Out
Fuel: Gas
Garage Type: Attached
Heating: Forced Air
Construction: Brick
Parking Details
Parking Spaces: 3
Fee Details
Taxes: $10,692
Common Element Included: n
Land Details
Cross Streets: Dundas + Meadowridge To Pinery
Rooms
Bedroom 5: 18.1 x 10.8 ft
Kitchen: 19.5 x 14.5 ft
Bedroom 4: 14.1 x 12 ft
Primary Bedroom: 21.4 x 14 ft
Family Room: 23.5 x 13.7 ft
Dining Room: 15.8 x 12 ft
Recreation: 26.2 x 23.9 ft
Office: 10.8 x 10 ft
Bedroom 2: 17 x 14.6 ft
Living Room: 14 x 12 ft
Bedroom 3: 11.7 x 10.5 ft
Exercise Room: 13.5 x 18.6 ft
Game Room: 15.2 x 12 ft
Map
Listed by: HOMELIFE LANDMARK REALTY INC.
*** This website may only be used by consumers that have a bona fide interest in the purchase, sale, or lease of real estate of the type being offered via the website.
**** The data is deemed reliable but is not guaranteed accurate by TRREB.



