
35 Hays Boulevard #8
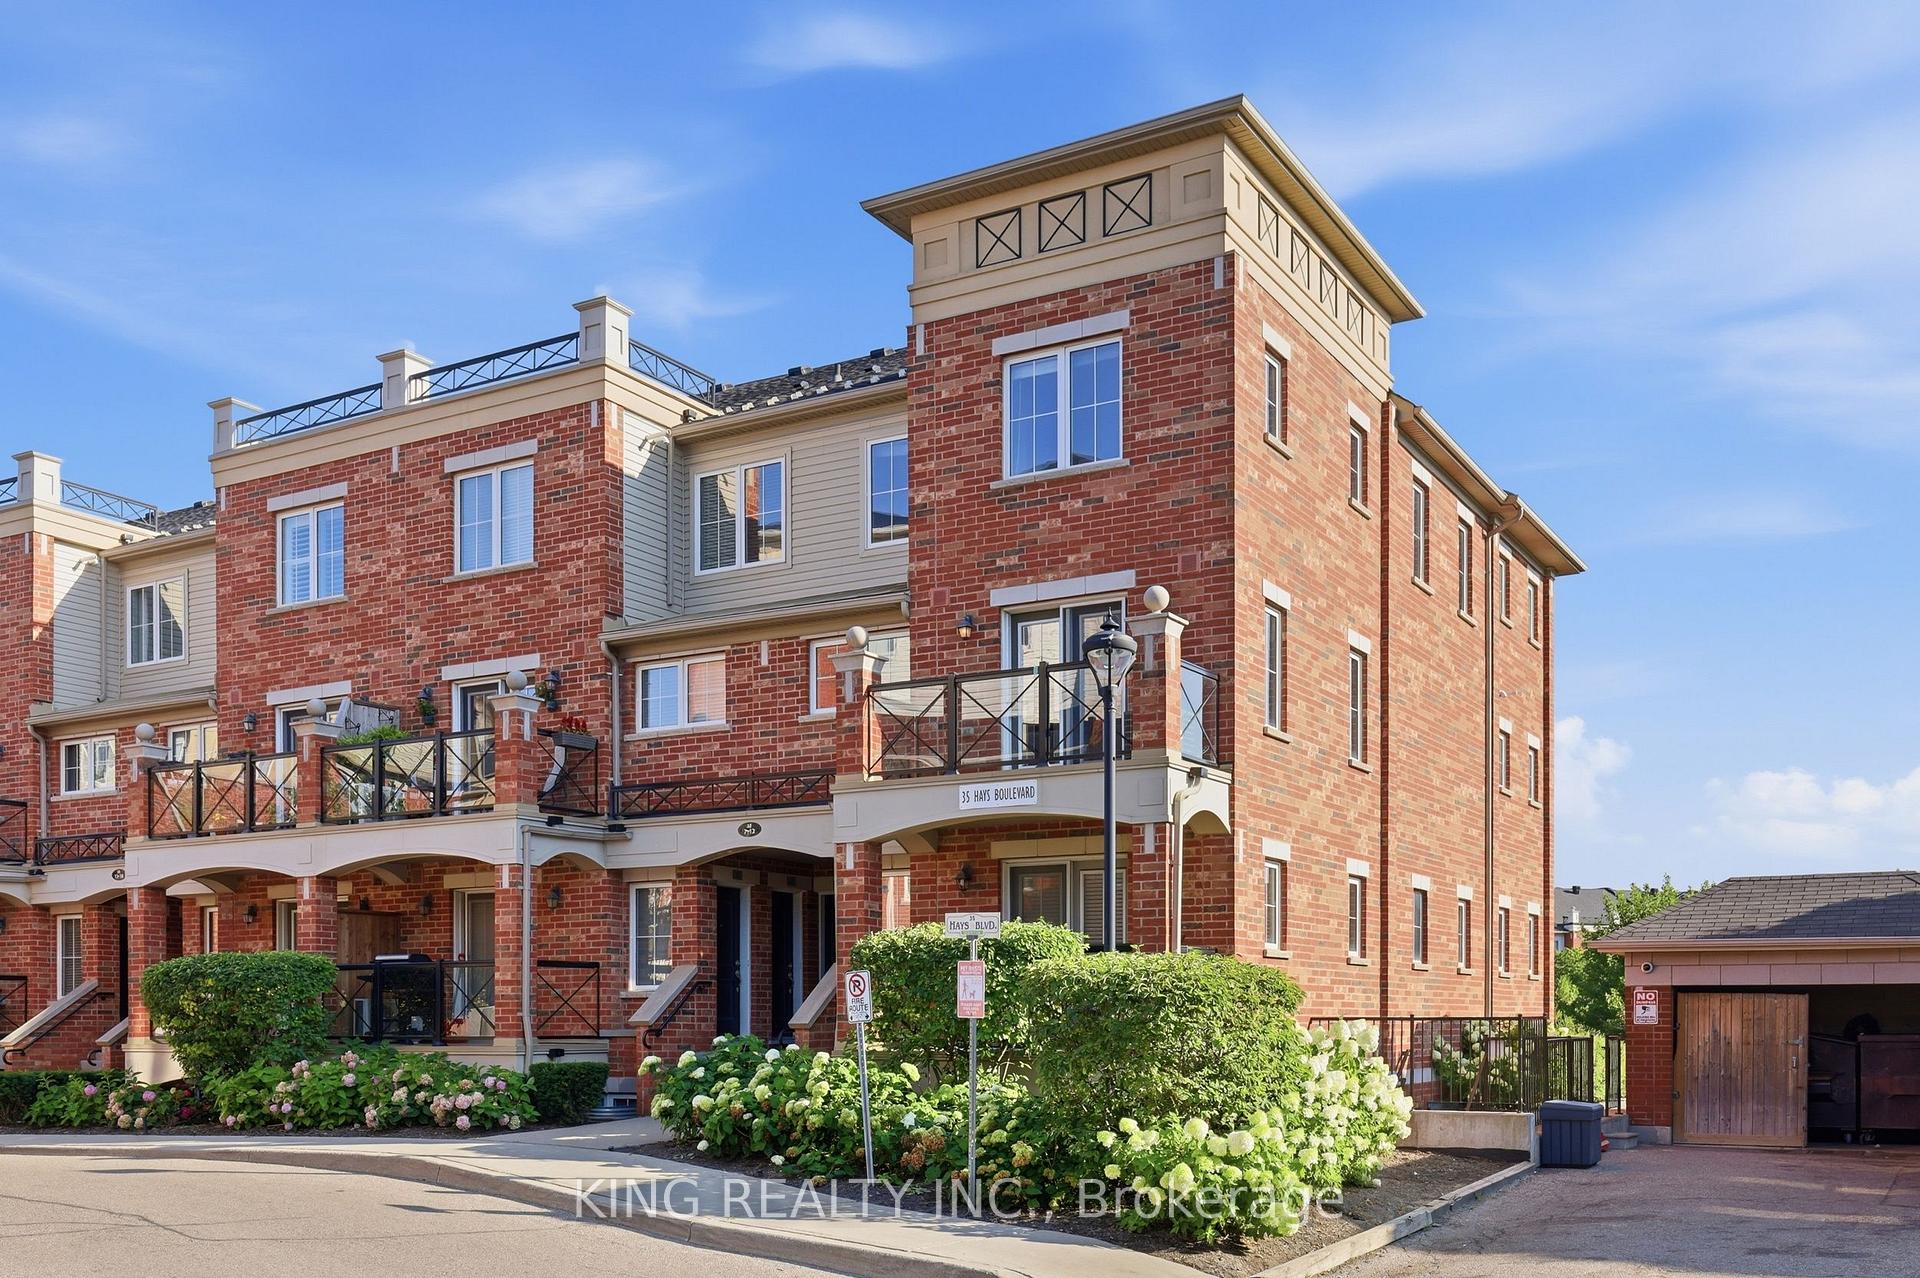
OAKVILLE CONDO TOWNHOUSE
- College Park
- 2 Bed
- 2 Bath
- Floor Plan SqFt
- 5 Days on Market
- Virtual Tour
Absolutely stunning, freshly painted 2-storey corner end-unit! Boasting one of the largest floor plans in the complex (over 1,000 sqft including Balcony) and offering a RARE 2 underground adjacent parking spaces. This bright and spacious layout features upgraded laminate floors and a modern kitchen with granite counters & 4 stainless steel appliances. The expansive living/dining room walks out to a private balcony with peaceful views of the greenspace and pond. Upstairs, find 2 generous bedrooms, a bathroom, and convenient bedroom-level laundry. The large primary bedroom includes a versatile bonus space perfect for a home office or reading nook. HUGE value-add: The hot water tank will be completely bought out by the seller (no rental fees!) and a storage locker is included. Enjoy ample visitor parking and an incredible Oakville location-walk to top-rated schools, parks, shops, restaurants, Walmart, Superstore, recreation centre, transit, and with quick access to GO Station, Hwy 407, QEW, 401, 403. Oakville Trafalgar Memorial Hospital, and Sheridan College just minutes away. Exceptional value and turn-key ready. A perfect opportunity for first-time buyers, downsizers, or investors. Dare to compare!!
FOR SALE: $599,999
MLS® ID W13657500
Interior Details
Cooling: Central Air
Total Rooms: 4
Kitchens: 1
Laundry: Ensuite
Exposure: NORTH EAST
Patio Terrace: Open
Building Details
Year Built: 6-10
Basement Type: None
Fuel: Gas
Garage Type: Underground
Heating: Forced Air
Construction: Brick
Pet Friendly: Yes-with Restrictions
Parking Details
Parking Spaces: 0
Parking Designation: Underground
Fee Details
Maintenance Fees: $454.06
Taxes: $3,129.88
Central Ac Included: 1
Common Element Included: n
Heat Included: 1
Land Details
Cross Streets: Sixth Line/Dundas
Property Features
Clear View
Hospital
Lake/Pond
Park
Public Transit
School
Building Amenities
Visitor Parking
Rooms
Bedroom 2: 3.05 x 2.74 ft
Large Window, Laminate, Laminate
Large Window, Laminate, Laminate
Kitchen: 2.59 x 2.44 ft
Living Room: 5.26 x 3.35 ft
Combined w/Dining, W/O To Balcony, Laminate
Combined w/Dining, W/O To Balcony, Laminate
Primary Bedroom: 4.55 x 3.38 ft
3 Pc Bath, Large Window, Laminate
3 Pc Bath, Large Window, Laminate
Map
Listed by: KING REALTY INC.
Similar Listings For Sale
*** This website may only be used by consumers that have a bona fide interest in the purchase, sale, or lease of real estate of the type being offered via the website.
**** The data is deemed reliable but is not guaranteed accurate by TRREB.



