
1296 Aymond Crescent W
OAKVILLE DETACHED
- College Park
- 4 Bed
- 4 Bath
- 6 Days on Market
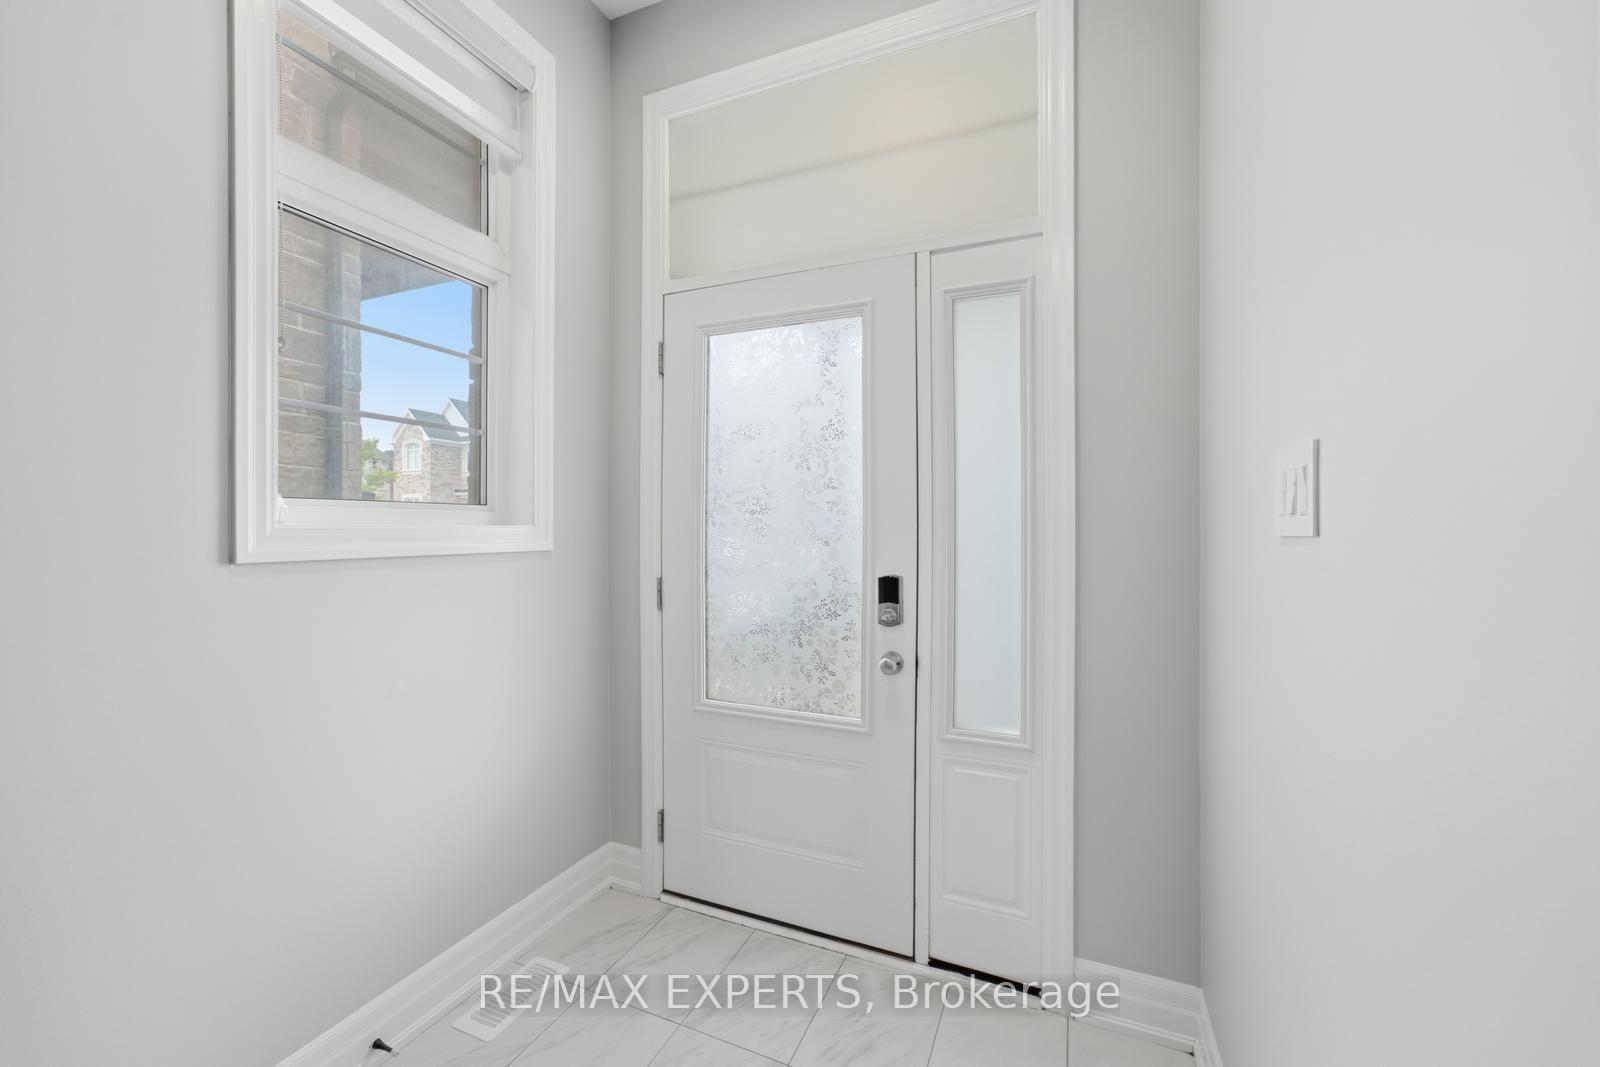
Modern luxury detached home that shows like a model! Featuring impressive 10-ft ceilings on the main floor and 9-ft ceilings on the second level and Partially Finished basement, this home is loaded with premium upgrades throughout.Enjoy upgraded hardwood flooring and smooth ceilings throughout, creating a sleek and elegant feel. The gourmet kitchen is designed for both everyday living and entertaining, complete with quartz countertops, a large centre island, and premium finishes.Additional highlights include a cozy gas fireplace, custom lights , custom large doors ,gas BBQ line, dedicated study nook, and convenient second-floor laundry with extra walk-in storage and custom cabinetry.Retreat to the luxurious primary suite featuring a spa-inspired ensuite with a frameless glass shower, freestanding soaker tub, and quartz countertops. All bathrooms have been tastefully upgraded with quartz finishes.Offering generously sized rooms and exceptional closet space throughout, this stunning home combines modern style, luxury, and functionality in every detail.
FOR SALE: $1,577,777
MLS® ID W13658262
Interior Details
Cooling: Central Air
Total Rooms: 8
Kitchens: 1
Building Details
Year Built: 0-5
Basement Type: Unfinished
Fuel: Gas
Garage Type: Attached
Heating: Forced Air
Construction: Aluminum Siding, Brick
Parking Details
Parking Spaces: 1
Parking Designation: Private
Fee Details
Taxes: $7,228
Common Element Included: n
Land Details
Cross Streets: DUNDAS & NINTH LINE
Rooms
Kitchen: 4.42 x 5.18 ft
Hardwood Floor, Quartz Counter, Centre Island
Hardwood Floor, Quartz Counter, Centre Island
Primary Bedroom: 4.65 x 4.8 ft
Hardwood Floor, Coffered Ceiling(s), 5 Pc Ensuite
Hardwood Floor, Coffered Ceiling(s), 5 Pc Ensuite
Office: 3.28 x 3 ft
Hardwood Floor, Large Window
Hardwood Floor, Large Window
Dining Room: 4.55 x 3.68 ft
Hardwood Floor, Open Concept
Hardwood Floor, Open Concept
Bedroom: 3.3 x 3.35 ft
Hardwood Floor, Window
Hardwood Floor, Window
Living Room: 4.55 x 3.66 ft
Hardwood Floor, Fireplace, Open Concept
Hardwood Floor, Fireplace, Open Concept
Map
Listed by: RE/MAX EXPERTS
*** This website may only be used by consumers that have a bona fide interest in the purchase, sale, or lease of real estate of the type being offered via the website.
**** The data is deemed reliable but is not guaranteed accurate by TRREB.



