
330 Hickory Circle
OAKVILLE DETACHED
- College Park
- 5 Bed
- 3 Bath
- 21 Days on Market
- Virtual Tour
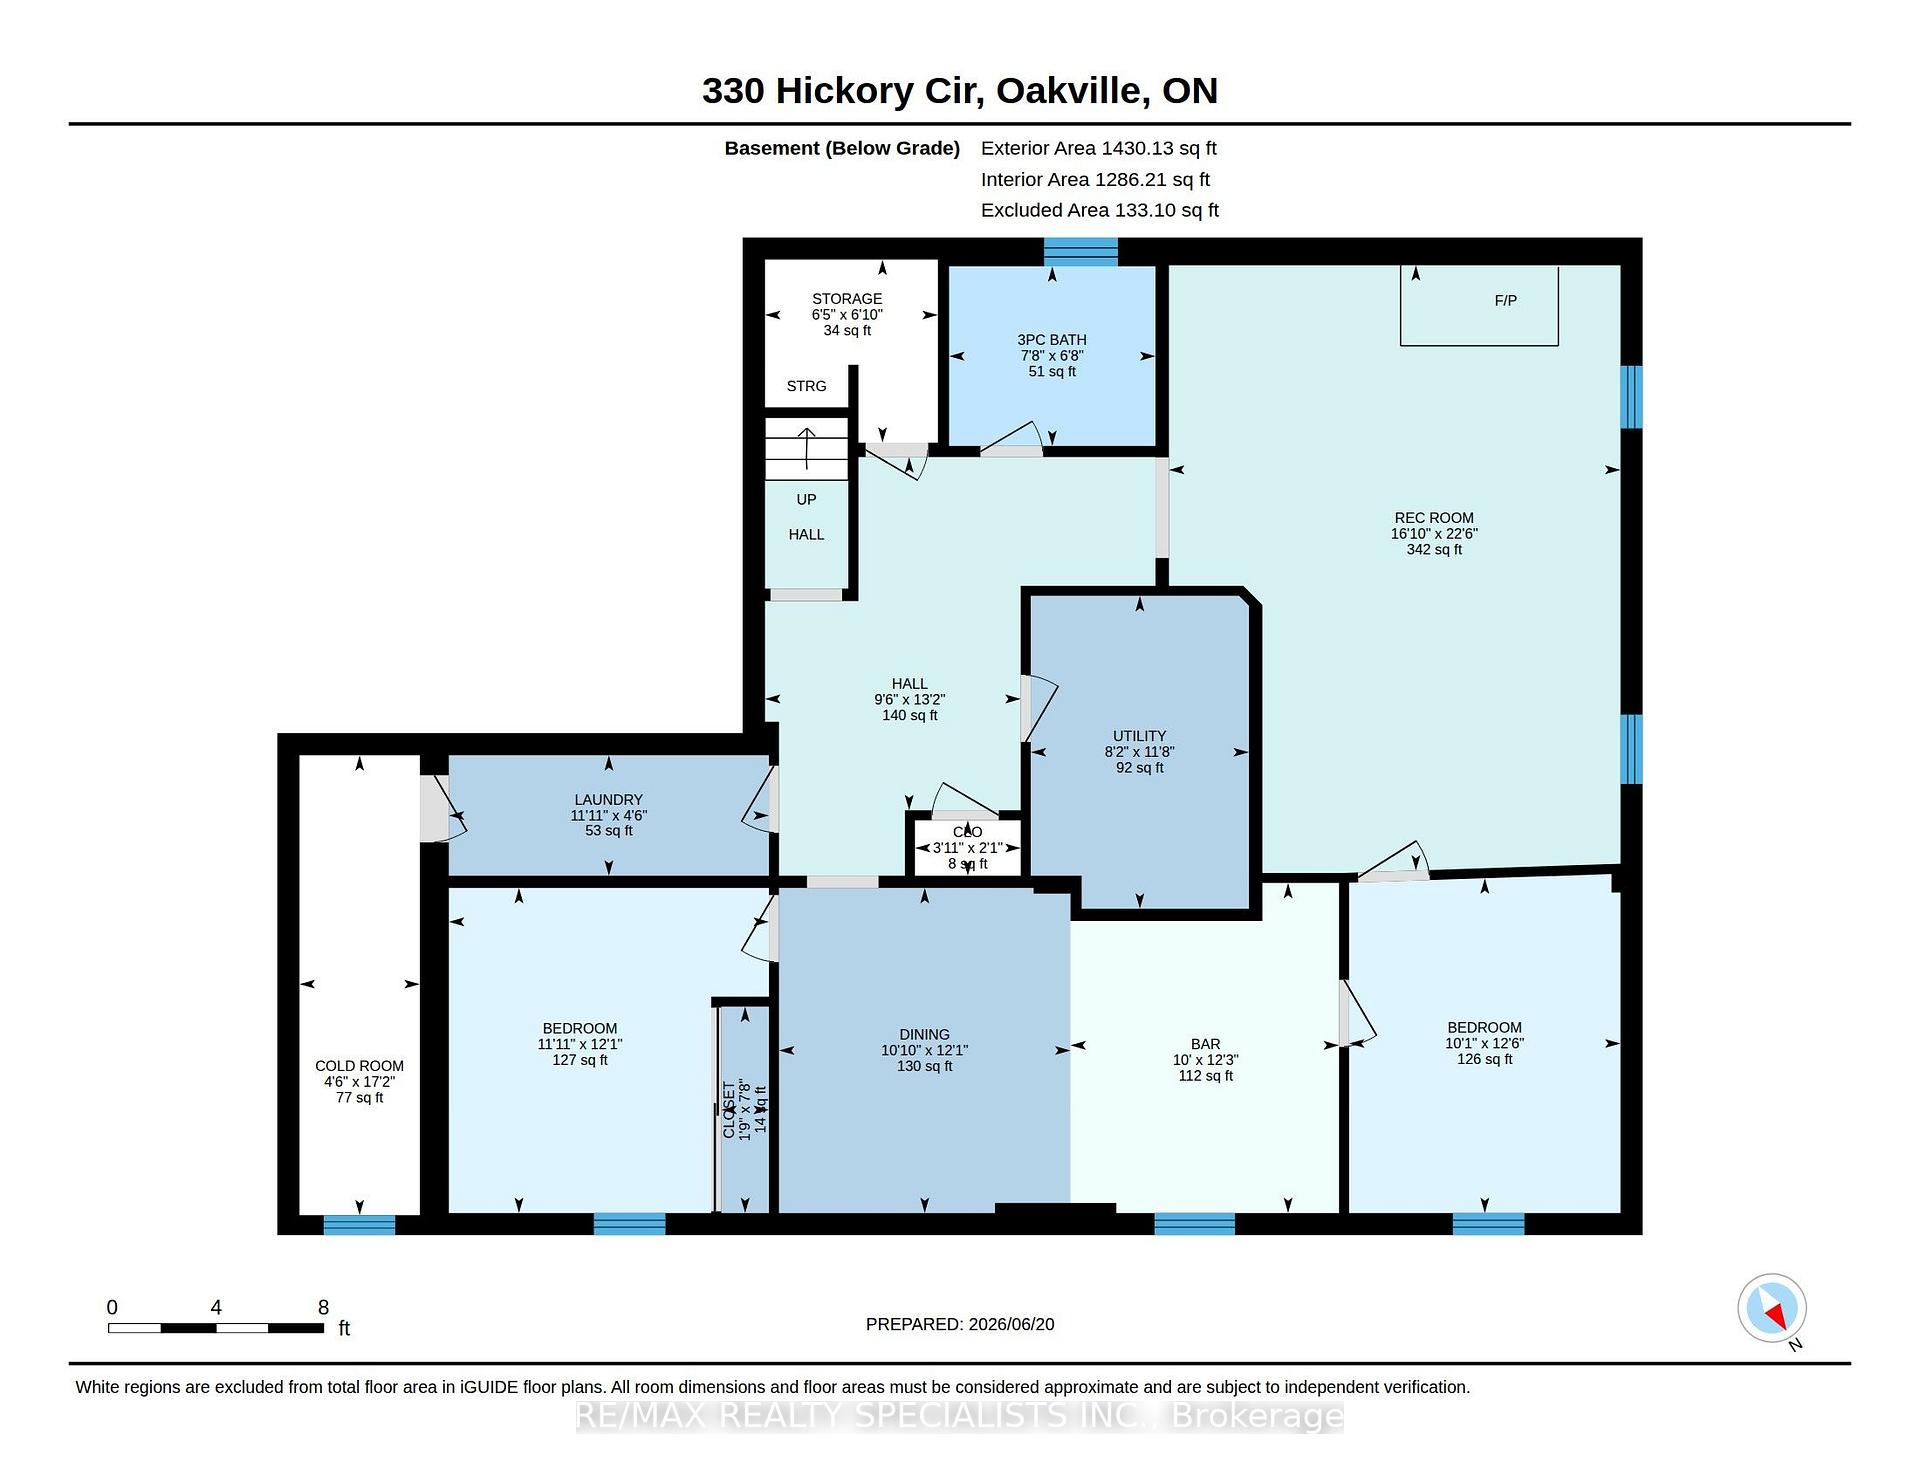
A bungalow with real flexibility. Set on a premium corner lot on a quiet street, this bungalow offers something increasingly hard to find - space and options. The 1,540 sq ft main floor is bright and functional. Add the finished lower level and you get over 2,800 sq ft of living space. Five bedrooms (3 up, 2 down), 3 bathrooms, and 2 kitchens each with their own dining area. The lower level has a spacious, self-contained feeling, and well suited to multi-generational living or a future in-law suite. Move-in ready with recent updates including a new owned gas furnace (2026), roof shingles (2022), fresh paint through the main living areas (2026), and a new interlocking side path and patio (2025). Close to schools, shopping, and the Oakville GO station.
FOR SALE: $1,225,000
MLS® ID W13673012
Interior Details
Cooling: Central Air
Total Rooms: 17
Kitchens: 2
Building Details
Year Built: 31-50
Fuel: Gas
Garage Type: Attached
Heating: Forced Air
Construction: Brick
Parking Details
Parking Spaces: 2
Parking Designation: Front Yard Parking
Fee Details
Taxes: $5,982.6
Cable Tv Included: Available
Common Element Included: n
Hydro Included: Yes
Land Details
Cross Streets: Trafalgar Rd & Upper Middle Rd E
Property Features
Fenced Yard
Hospital
Library
Park
Place Of Worship
Public Transit
Rooms
Kitchen: 3.05 x 3.75 ft
Vinyl Floor, Window
Vinyl Floor, Window
Living Room: 4.08 x 3.98 ft
Parquet, Large Window, Overlooks Frontyard
Parquet, Large Window, Overlooks Frontyard
Bedroom 5: 3.63 x 3.69 ft
Broadloom, Window, Closet
Broadloom, Window, Closet
Powder Room: 2.27 x 0.9 ft
2 Pc Bath, Ceramic Floor, Quartz Counter
2 Pc Bath, Ceramic Floor, Quartz Counter
Bedroom 2: 3.42 x 2.96 ft
South View, Closet, Parquet
South View, Closet, Parquet
Bathroom: 2.29 x 2.67 ft
3 Pc Bath, Glass Doors, Ceramic Floor
3 Pc Bath, Glass Doors, Ceramic Floor
Dining Room: 3.31 x 3.69 ft
Combined w/Kitchen, Parquet
Combined w/Kitchen, Parquet
Primary Bedroom: 4.55 x 3.34 ft
Parquet, Closet, Overlooks Backyard
Parquet, Closet, Overlooks Backyard
Bedroom 3: 3.45 x 3.76 ft
Parquet, Window, Closet
Parquet, Window, Closet
Recreation: 5.12 x 6.87 ft
Electric Fireplace, Broadloom, Window
Electric Fireplace, Broadloom, Window
Breakfast: 3.04 x 1.96 ft
Ceramic Floor, Combined w/Kitchen
Ceramic Floor, Combined w/Kitchen
Cold Room/Cantina: 5.22 x 1.37 ft
Concrete Floor, Window
Concrete Floor, Window
Bedroom 4: 3.08 x 3.8 ft
Broadloom, Window, Double Doors
Broadloom, Window, Double Doors
Laundry: 4.05 x 2.06 ft
Ceramic Floor, Pantry, W/O To Yard
Ceramic Floor, Pantry, W/O To Yard
Map
Listed by: RE/MAX REALTY SPECIALISTS INC.
*** This website may only be used by consumers that have a bona fide interest in the purchase, sale, or lease of real estate of the type being offered via the website.
**** The data is deemed reliable but is not guaranteed accurate by TRREB.



