
2379 Central Park Drive #806
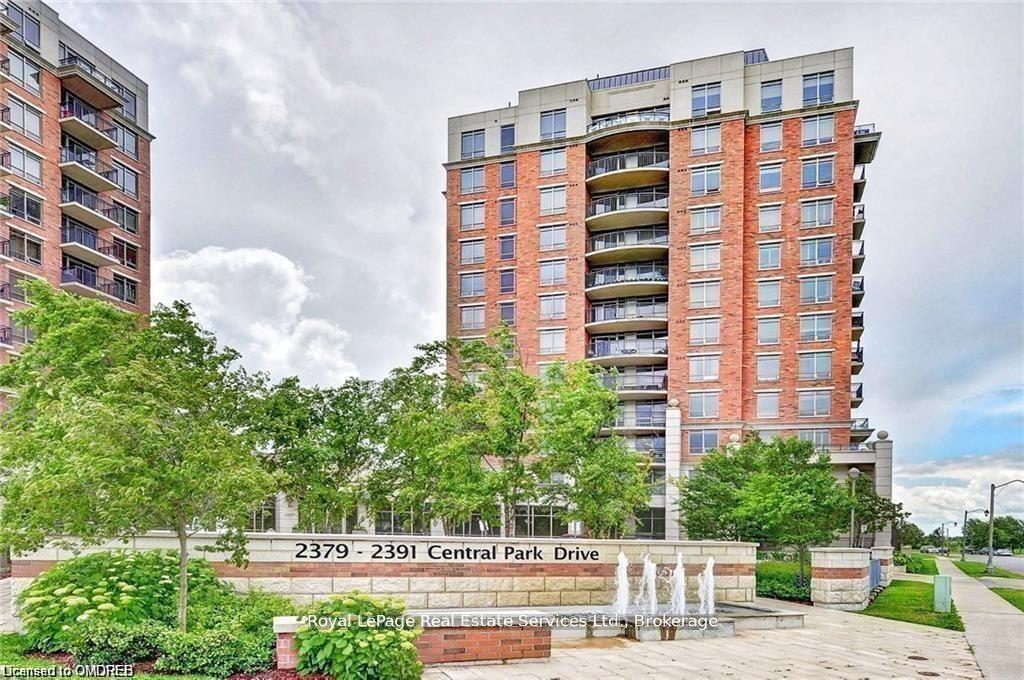
OAKVILLE CONDO APARTMENT
- College Park
- 1 Bed
- 1 Bath
- BFP SqFt
- 9 Days on Market
Experience elevated condo living in this spacious one-bedroom suite, offering one of the largest one-bedroom layouts in the highly sought-after Central Park condominiums. Enjoy bright, south-facing exposure and a generous lake view balcony overlooking the pool with beautiful city views.This immaculately kept unit has updated flooring thru out. The kitchen blends style and functionality, featuring oak cabinets , sleek granite countertops, and a undermount sink. Stainless steel appliances and a modern faucet are complemented by coordinated accents throughout, including updated door hardware, and light fixtures.The bathroom has a deep soaker tub, marble counter top and plenty of storage. No carpet anywhere, creating a clean and contemporary aesthetic. Step out onto the sunny balcony, with pool, courtyard and lake views perfect for relaxing with a coffee in the morning or entertaining friends in the evening. Residents enjoy access to outstanding building amenities, including an outdoor pool with a refreshed lounging area, party and media rooms, a fully equipped fitness centre, outdoor kitchen with BBQ, hot tub, guest suite, saunas, with a concierge and security.The unit includes one underground parking space and one storage locker. Condo fees are very reasonable compared to other buildings in the area and conveniently include water, heat, air conditioning and highspeed internet. A perfect blend of comfort, style, and convenience-this is condo living at its finest.
FOR SALE: $420,990
MLS® ID W13675812
Interior Details
Cooling: Central Air
Total Rooms: 3
Kitchens: 1
Laundry: Laundry Cl
Exposure: SOUTH
Patio Terrace: Open
Building Details
Year Built: 16-30
Basement Type: None
Fuel: Other
Garage Type: Underground
Heating: Heat Pump
Construction: Brick, Concrete
Pet Friendly: Yes-with Restrictions
Parking Details
Parking Spaces: 1
Parking Designation: Underground
Fee Details
Maintenance Fees: $501.57
Taxes: $2,086
Common Element Included: n
Land Details
Cross Streets: Central Park Drive & Oak Park
Property Features
Clear View
Hospital
Park
Place Of Worship
Public Transit
Rec./Commun.Centre
Building Amenities
Bike Storage
Community BBQ
Guest Suites
Gym
Outdoor Pool
Party Room/Meeting Room
Rooms
Great Room: 3.07 x 5.207 ft
Laminate, W/O To Patio, Window Floor to Ceiling
Laminate, W/O To Patio, Window Floor to Ceiling
Kitchen: 2.3114 x 2.286 ft
Stainless Steel Appl, Granite Counters, Tile Floor
Stainless Steel Appl, Granite Counters, Tile Floor
Bedroom: 2.794 x 3.6576 ft
Laminate, Walk-In Closet(s), Large Window
Laminate, Walk-In Closet(s), Large Window
Map
Listed by: Royal LePage Real Estate Services Ltd., Brokerage
Similar Listings For Sale
*** This website may only be used by consumers that have a bona fide interest in the purchase, sale, or lease of real estate of the type being offered via the website.
**** The data is deemed reliable but is not guaranteed accurate by TRREB.



