
2391 Central Park Drive #1210
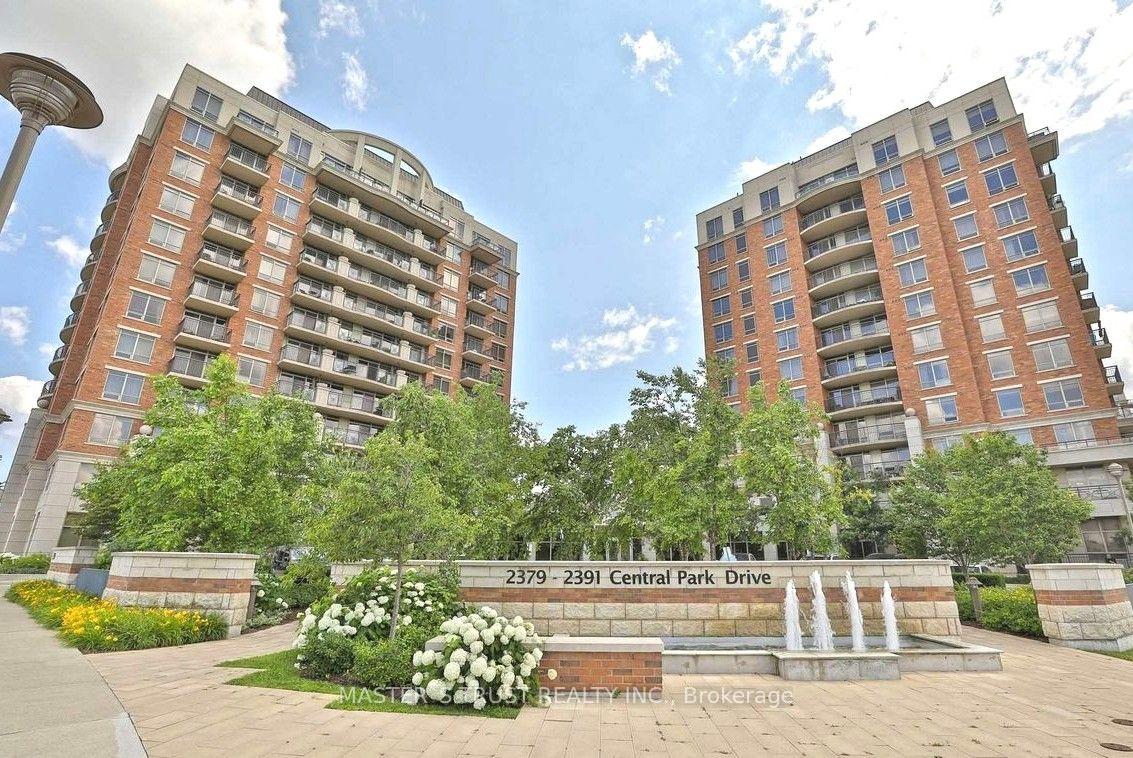
OAKVILLE CONDO APARTMENT
- College Park
- 2 Bed
- 1 Bath
- As per bui SqFt
- 4 Days on Market
Beautiful One bedroom plus den PENTHOUSE in the heart of Oakville's vibrant Uptown Core. Located in the contemporary Courtyard Residences, offers 613 sq. ft. of living space, complemented by a generous 107 sq. ft. private balcony with beautiful views of the city skyline. The open-concept layout is bright and functional, enhanced by 9 ft. ceilings. Brand new laminate floor and new painted walls throughout. The kitchen is well-appointed with granite countertops, stainless steel appliances, oversized white cabinetry, and a breakfast bar ideal for casual dining or entertaining. Amenities include concierge/security, exercise room, outdoor pool, party room, sauna/steam room, hot tub, communal BBQ area and media room. Perfectly positioned in the desirable Oak Park neighbourhood, the building is directly across from a beautiful park and just steps to shops, restaurants, schools, River Oaks Community Centre, and the Walmart/Smart Centres plaza. With quick access to transit, Oakville GO, Sheridan College, Oakville Trafalgar Memorial Hospital, Oakville Place, and major highways including the 403, 407, and QEW. Perfect for first time home buyers and young professionals.
FOR SALE: $468,000
MLS® ID W13678850
Interior Details
Cooling: Central Air
Total Rooms: 5
Kitchens: 1
Laundry: Ensuite
Exposure: EAST
Patio Terrace: Open
Building Details
Basement Type: None
Fuel: Gas
Garage Type: Underground
Heating: Forced Air
Construction: Brick
Pet Friendly: Yes-with Restrictions
Parking Details
Parking Spaces: 0
Parking Designation: None
Fee Details
Maintenance Fees: $444.48
Taxes: $2,399.71
Common Element Included: n
Land Details
Cross Streets: Trafalgar Rd & Oak Park Blvd
Property Features
Public Transit
Park
Rec./Commun.Centre
Hospital
Building Amenities
Concierge
Exercise Room
Media Room
Party Room/Meeting Room
Sauna
Outdoor Pool
Rooms
Primary Bedroom: 3.66 x 2.77 ft
Large Closet, Laminate
Large Closet, Laminate
Den: 2.24 x 2.46 ft
Open Concept, Laminate
Open Concept, Laminate
Living Room: 5.21 x 3.07 ft
Combined w/Dining, Laminate
Combined w/Dining, Laminate
Dining Room: 5.21 x 3.07 ft
Combined w/Living, Laminate
Combined w/Living, Laminate
Kitchen: 2.08 x 2.18 ft
Granite Counters, Ceramic Floor
Granite Counters, Ceramic Floor
Map
Listed by: MASTER`S TRUST REALTY INC.
Similar Listings For Sale
*** This website may only be used by consumers that have a bona fide interest in the purchase, sale, or lease of real estate of the type being offered via the website.
**** The data is deemed reliable but is not guaranteed accurate by TRREB.



