
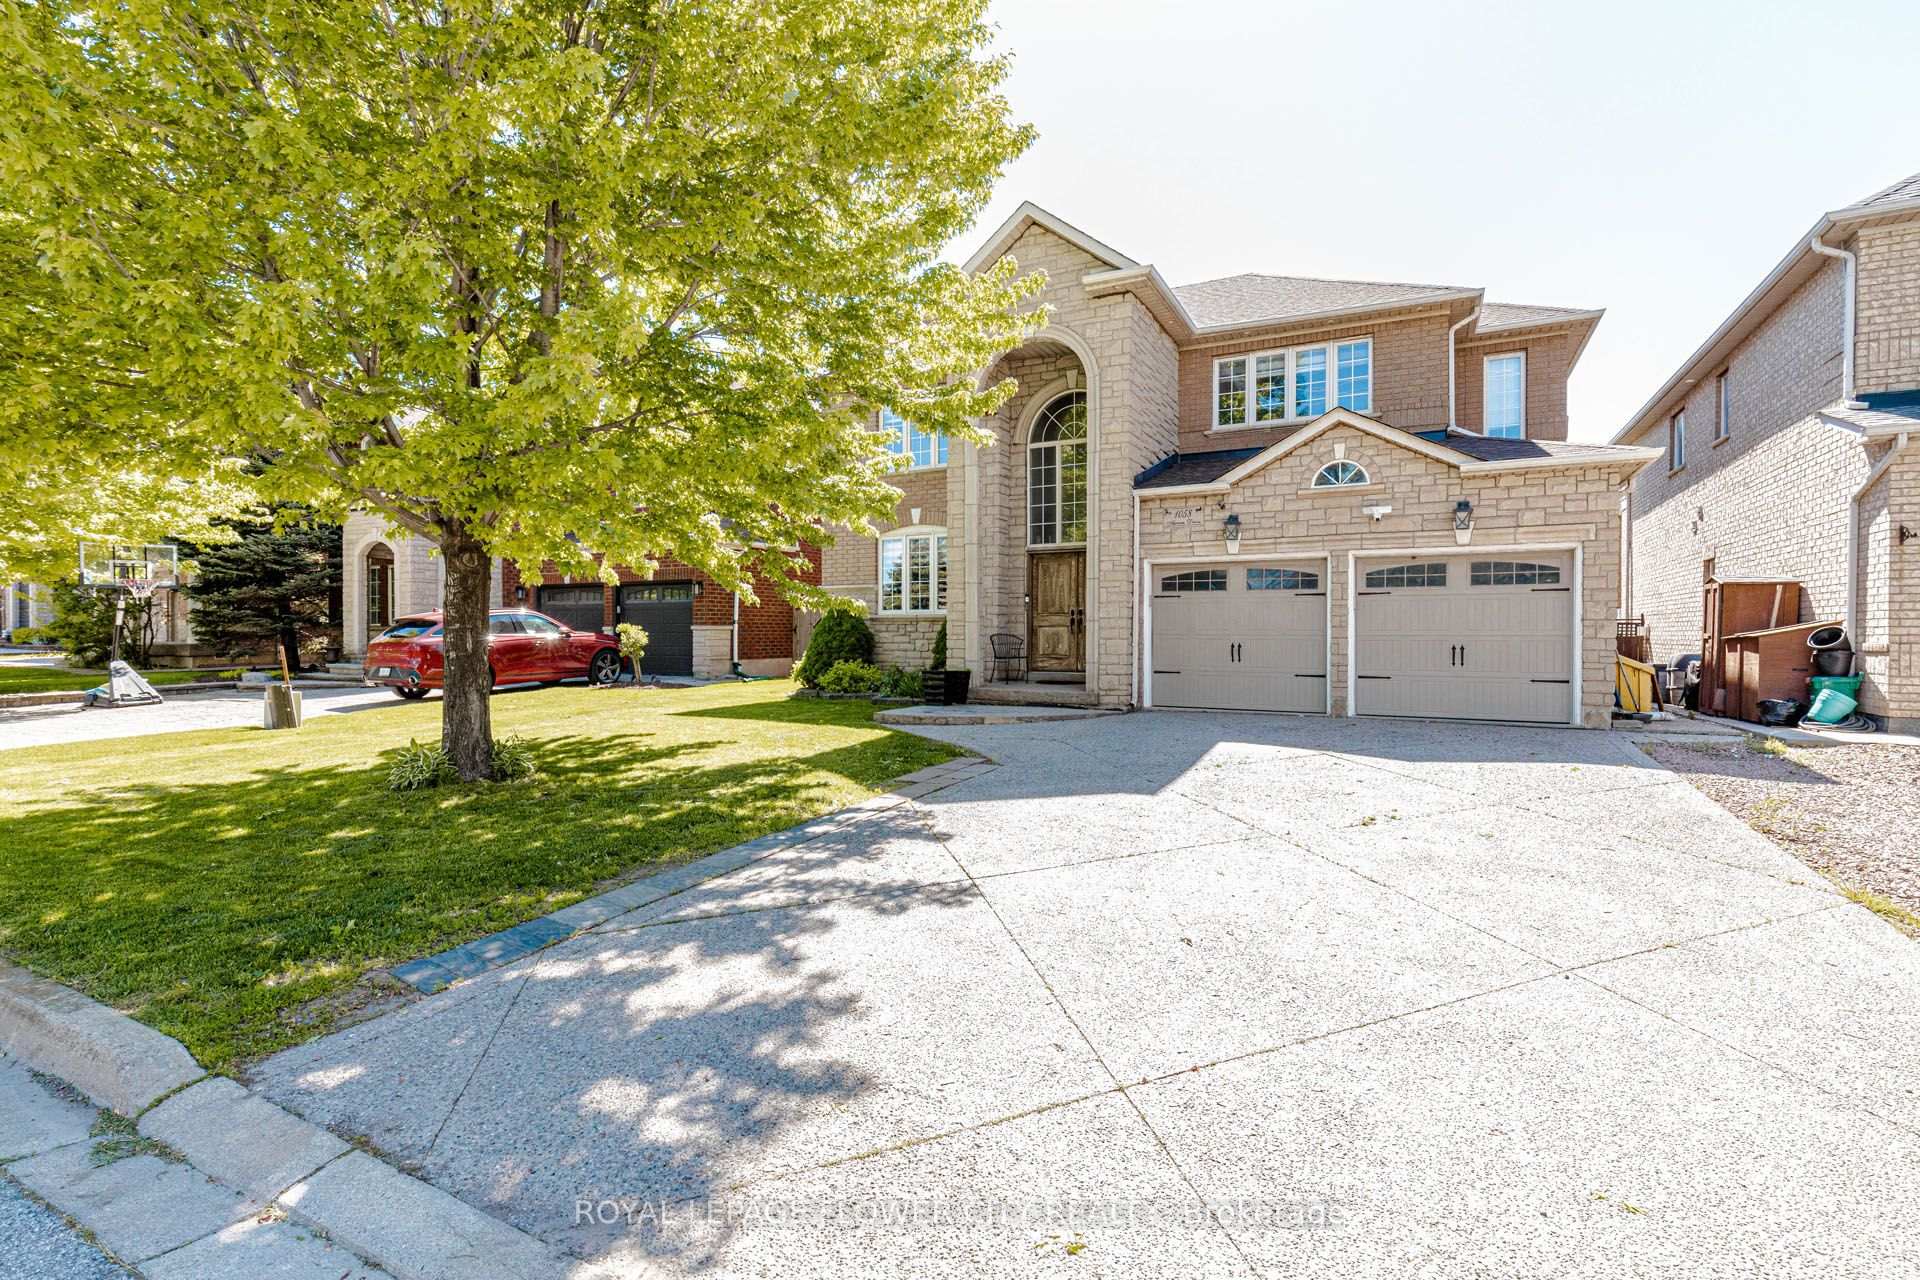
1058 Agram Drive
OAKVILLE DETACHED
- College Park
- 5 Bed
- 4 Bath
- 19 Days on Market
Welcome to 1058 Agram Dr, nestled in the prestigious Joshua Creek community of Oakville. This stunning 2-storey, 4+1 bedroom, 4-bathroom detached home offers approx. 2,595 sq ft above grade of refined living space, plus a finished basement - all set on a beautiful irregular lot in one of Oakville's most sought-after neighbourhoods. The main floor impresses with rich hardwood floors in the living and dining areas, a gourmet kitchen featuring stone counters, stainless steel appliances and pot lights, flowing into a bright breakfast room with pantry. The inviting family room showcases a gas fireplace, hardwood floors and pot lights - perfect for everyday living. A stone-vanity powder room and main-floor laundry complete this level. Upstairs, the generous primary suite offers a luxurious 5-piece stone-vanity ensuite and walk-in closet. Three additional bedrooms - all with wooden floors - share a 4-piece bath with stone vanity. The finished lower level extends your space with a large recreation room, pot lights, 3-piece bath and an additional bedroom - ideal for guests or a home office. Brick and stone exterior, built-in 2-car garage and private double driveway with 6 total parking spaces. Zoned for top-rated Joshua Creek PS (JK-8) and Iroquois Ridge HS - offering both English and French Immersion programs. Minutes walk to Joshua Creek Trail, 4 min to Hwy 403, 11 min to the GO Station, and a short drive to major shopping centres.
FOR SALE: $1,799,000
MLS® ID W13679590
Interior Details
Cooling: Central Air
Total Rooms: 15
Kitchens: 1
Building Details
Year Built: 16-30
Basement Type: Finished
Fuel: Gas
Garage Type: Built-In
Heating: Forced Air
Construction: Brick, Stone
Parking Details
Parking Spaces: 4
Parking Designation: Private
Fee Details
Taxes: $8,144.03
Common Element Included: n
Land Details
Cross Streets: Dundas St E /Eighth Line
Rooms
Bedroom 3: 3.86 x 3.96 ft
Powder Room: 1.98 x 1.22 ft
B/I Vanity
B/I Vanity
Primary Bedroom: 4.27 x 5.33 ft
Kitchen: 3.35 x 3.51 ft
Pot Lights, Stone Counters, Stainless Steel Appl
Pot Lights, Stone Counters, Stainless Steel Appl
Bathroom: 2.64 x 1.3 ft
Living Room: 3.81 x 6.81 ft
Hardwood Floor
Hardwood Floor
Bedroom 4: 3.66 x 3.66 ft
Laundry: 2.34 x 2.74 ft
Tile Floor
Tile Floor
Bedroom: 6.27 x 3.71 ft
Laminate
Laminate
Bedroom 2: 3.86 x 3.66 ft
Breakfast: 3.81 x 4.32 ft
Pot Lights, Tile Floor, Pantry
Pot Lights, Tile Floor, Pantry
Family Room: 4.11 x 3.81 ft
Pot Lights, Fireplace, Hardwood Floor
Pot Lights, Fireplace, Hardwood Floor
Recreation: 7.95 x 3.56 ft
Laminate, Pot Lights
Laminate, Pot Lights
Map
Listed by: ROYAL LEPAGE FLOWER CITY REALTY
*** This website may only be used by consumers that have a bona fide interest in the purchase, sale, or lease of real estate of the type being offered via the website.
**** The data is deemed reliable but is not guaranteed accurate by TRREB.



