
1323 Redbank Crescent
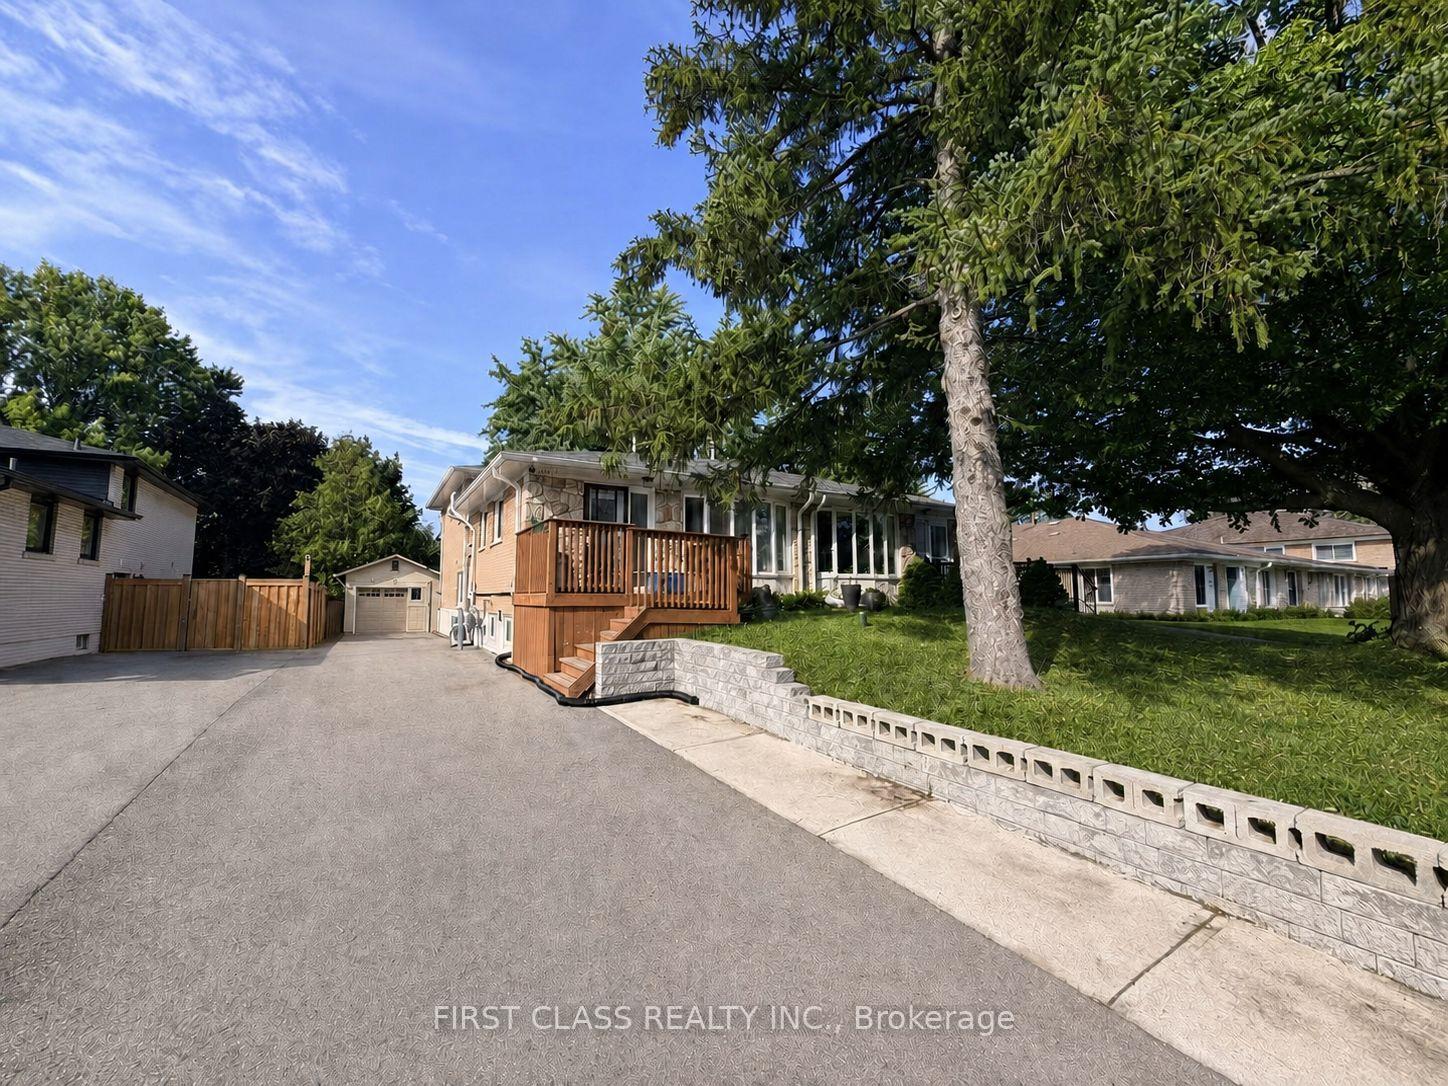
OAKVILLE SEMI-DETACHED
- College Park
- 6 Bed
- 2 Bath
- 11 Days on Market
- Virtual Tour
Spacious and extensively updated 3+3 bedroom, 2 bathroom, four-level backsplit semi-detached home nestled on a quiet crescent in Oakville's mature, family-friendly College Park community. This property offers a versatile layout with original builder installed separate side entrance-ideal for extended family. The bright main level features a bay window, crown moulding, open living and dining areas, and a functional kitchen with an updated backsplash and quartz countertop. Three bedrooms are located on the upper level, while the lower levels provide 3 additional above ground bedrooms, basement has recreation space, a second kitchen and separate laundry facilities. Major improvements include basement kitchen cabinetry, countertop; high-efficiency furnace, central AC, roof with upgraded attic and ventilation, crawl-space insulation and attic insulation (2019); lower-level flooring. Upper kitchen backsplash and Ensuite laundry centre (2021) for upstairs; retaining wall and driveway (2023). Conveniently located near schools, parks, trails, Sheridan College, Oakville Place, Oakville GO Station, public transit, Oakville Golf Club and major highways. The upstair is vacant, basement has tenant. The property is being sold with existing basement tenancy in place, which the purchaser will be required to assume. The seller and listing brokerage make no representation or warranty regarding the retrofit or legal status of the lower-level cooking area or its use as a separate dwelling unit.
FOR SALE: $889,000
MLS® ID W13681664
Interior Details
Cooling: Central Air
Total Rooms: 11
Kitchens: 2
Building Details
Basement Type: Finished
Fuel: Gas
Garage Type: None
Heating: Forced Air
Construction: Brick
Parking Details
Parking Spaces: 5
Fee Details
Taxes: $3,935.87
Common Element Included: n
Land Details
Cross Streets: Sixth Line/Sewell Drive.Redbank Cres
Rooms
Bedroom 2: 2.74 x 4.6 ft
Office: 2.34 x 3.33 ft
Kitchen: 2.67 x 4.45 ft
Tile Floor, Stone Counters, Stainless Steel Appl
Tile Floor, Stone Counters, Stainless Steel Appl
Bedroom 3: 2.49 x 2.24 ft
Dining Room: 3.61 x 3.23 ft
Laminate, Combined w/Living
Laminate, Combined w/Living
Living Room: 3.45 x 4.04 ft
Laminate, Large Window, Pot Lights
Laminate, Large Window, Pot Lights
Primary Bedroom: 3.45 x 3.81 ft
Large Window, Closet
Large Window, Closet
Map
Listed by: FIRST CLASS REALTY INC.
*** This website may only be used by consumers that have a bona fide interest in the purchase, sale, or lease of real estate of the type being offered via the website.
**** The data is deemed reliable but is not guaranteed accurate by TRREB.



