
2325 Central Park Drive #704
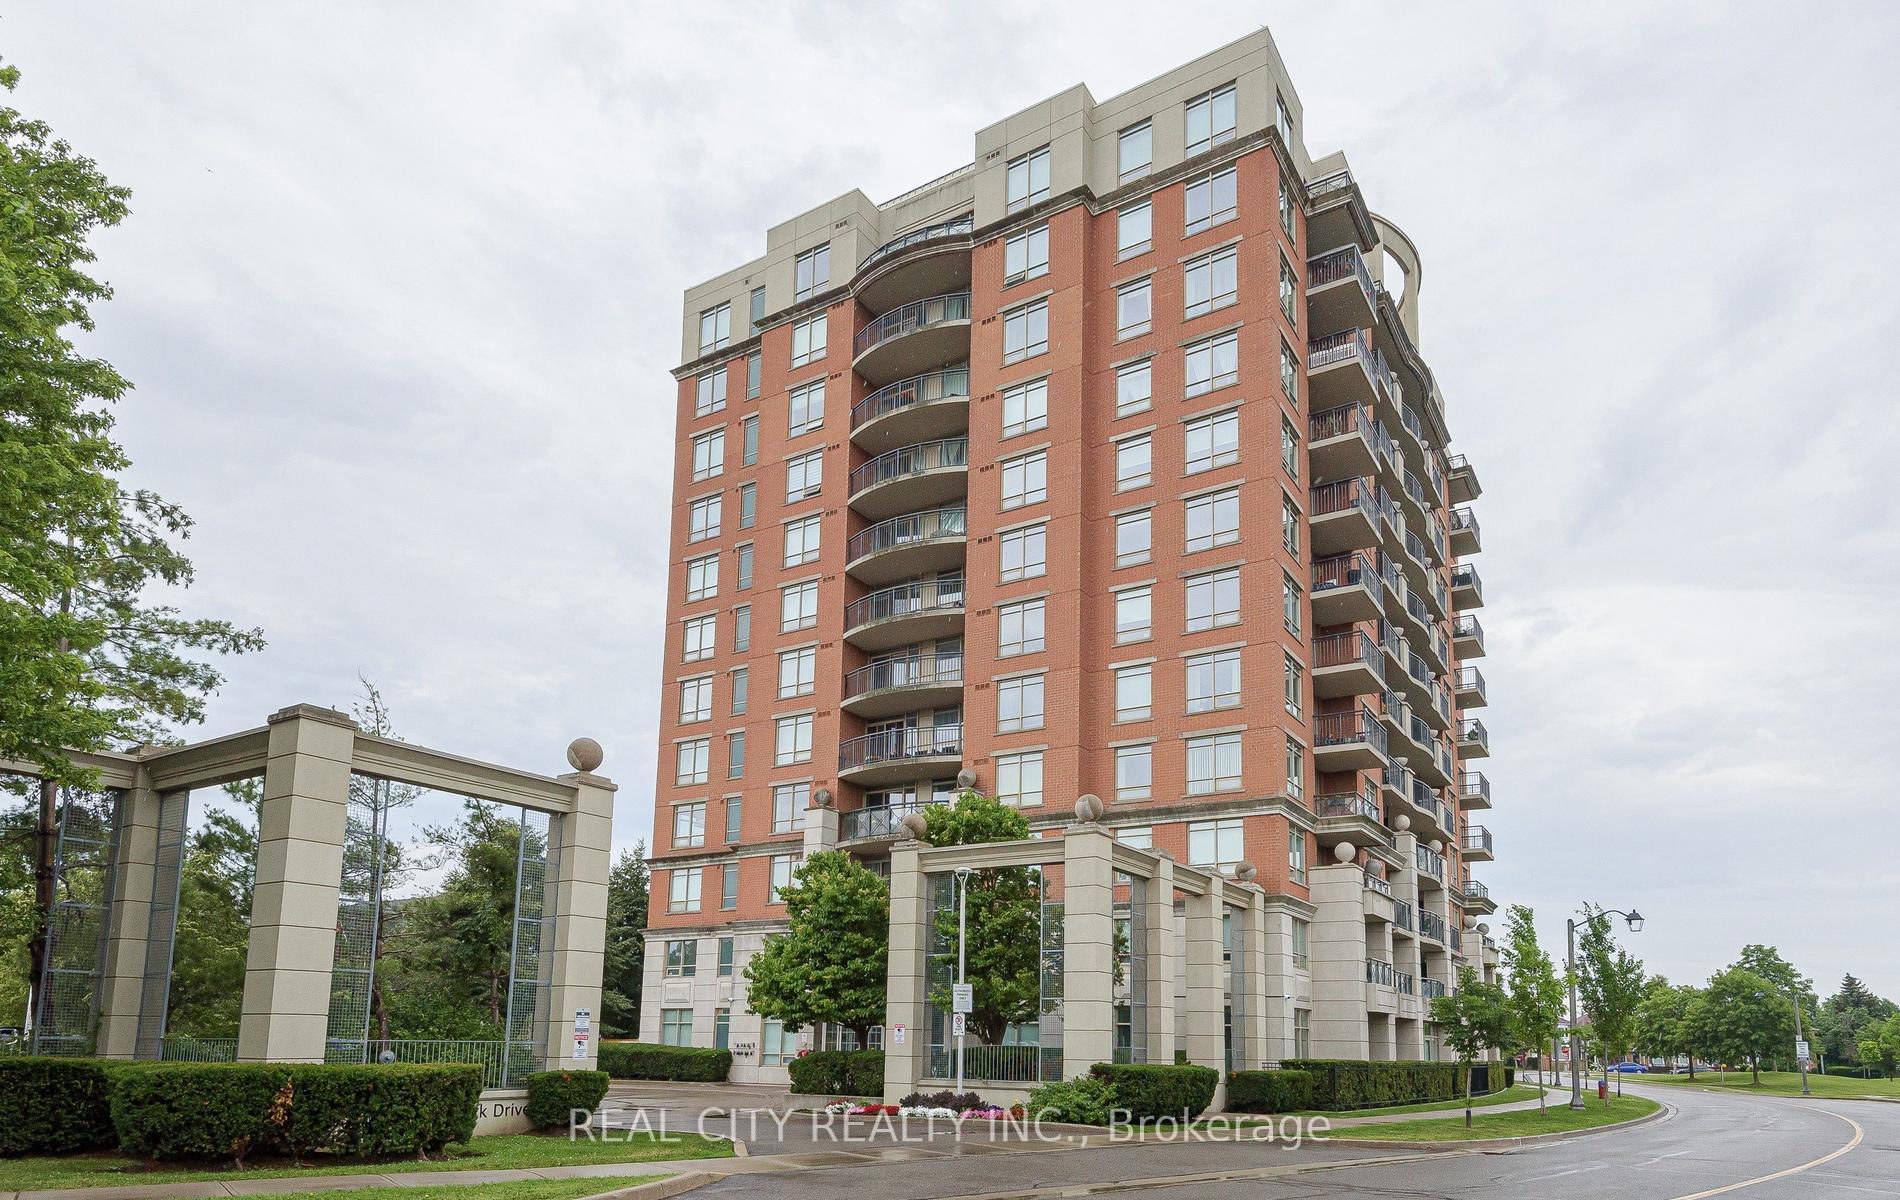
OAKVILLE CONDO APARTMENT
- College Park
- 2 Bed
- 1 Bath
- MPAC SqFt
- 6 Days on Market
Welcome to this stunning 1-bedroom plus den, 1-bathroom condo in the heart of Oakville's vibrant Uptown Core, offering the perfect blend of modern style, comfort, and convenience.This bright, open-concept suite features a spacious living and dining area filled with natural light, complemented by premium finishes throughout. The contemporary kitchen is beautifully appointed with granite countertops, a tiled backsplash, stainless steel appliances, and ample cabinetry-perfect for both everyday living and entertaining.The generously sized primary bedroom offers a peaceful retreat with large windows and a spacious closet, while the versatile den is ideal for a home office, guest room, or study. The sleek, spa-inspired 3-piece bathroom showcases modern fixtures and a stylish vanity.Step outside to your private covered balcony and enjoy peaceful, unobstructed views of the surrounding neighbourhood. Additional conveniences include in-suite laundry, a dedicated storage locker, and the rare bonus of two parking spaces-one underground equipped with an EV charger and one surface parking space.Residents enjoy an exceptional lifestyle with premium building amenities, including a fully equipped fitness centre, outdoor swimming pool with lounge area, party/media room, community BBQ terrace with a fire pit, and secure visitor parking.Ideally located in Oakville's highly walkable Uptown Core, you're just minutes from major shopping destinations including Walmart, Real Canadian Superstore, Canadian Tire, restaurants, cafés, parks, and scenic walking trails. Commuters will appreciate the easy access to public transit, GO Transit, and Highways 403 and 407, making travel throughout the GTA effortless.This exceptional condo offers the perfect opportunity for first-time buyers, professionals, downsizers, or investors seeking modern living in one of Oakville's most desirable communities.
FOR SALE: $469,999
MLS® ID W13685774
Interior Details
Cooling: Central Air
Total Rooms: 5
Kitchens: 1
Laundry: Ensuite
Exposure: NORTH EAST
Patio Terrace: Open
Building Details
Year Built: 16-30
Basement Type: None
Fuel: Gas
Garage Type: Underground
Heating: Forced Air
Construction: Concrete
Pet Friendly: Yes-with Restrictions
Parking Details
Parking Spaces: 2
Parking Designation: None
Fee Details
Maintenance Fees: $826.72
Taxes: $2,253
Central Ac Included: 1
Common Element Included: n
Heat Included: 1
Land Details
Cross Streets: Glenashton-Central Park
Property Features
Greenbelt/Conservation
Level
Park
Ravine
School
Wooded/Treed
Building Amenities
Exercise Room
Media Room
Outdoor Pool
Party Room/Meeting Room
Sauna
Visitor Parking
Rooms
Primary Bedroom: 3.73 x 2.74 ft
Laminate, Large Closet
Laminate, Large Closet
Den: 2.46 x 2.06 ft
Laminate
Laminate
Laundry:
Kitchen: 3.43 x 2.77 ft
Granite Counters, Breakfast Bar, Stainless Steel Appl
Granite Counters, Breakfast Bar, Stainless Steel Appl
Living Room: 5.26 x 3 ft
Combined w/Dining, W/O To Balcony
Combined w/Dining, W/O To Balcony
Map
Listed by: REAL CITY REALTY INC.
Similar Listings For Sale
*** This website may only be used by consumers that have a bona fide interest in the purchase, sale, or lease of real estate of the type being offered via the website.
**** The data is deemed reliable but is not guaranteed accurate by TRREB.



