
3200 William Coltson Avenue #721
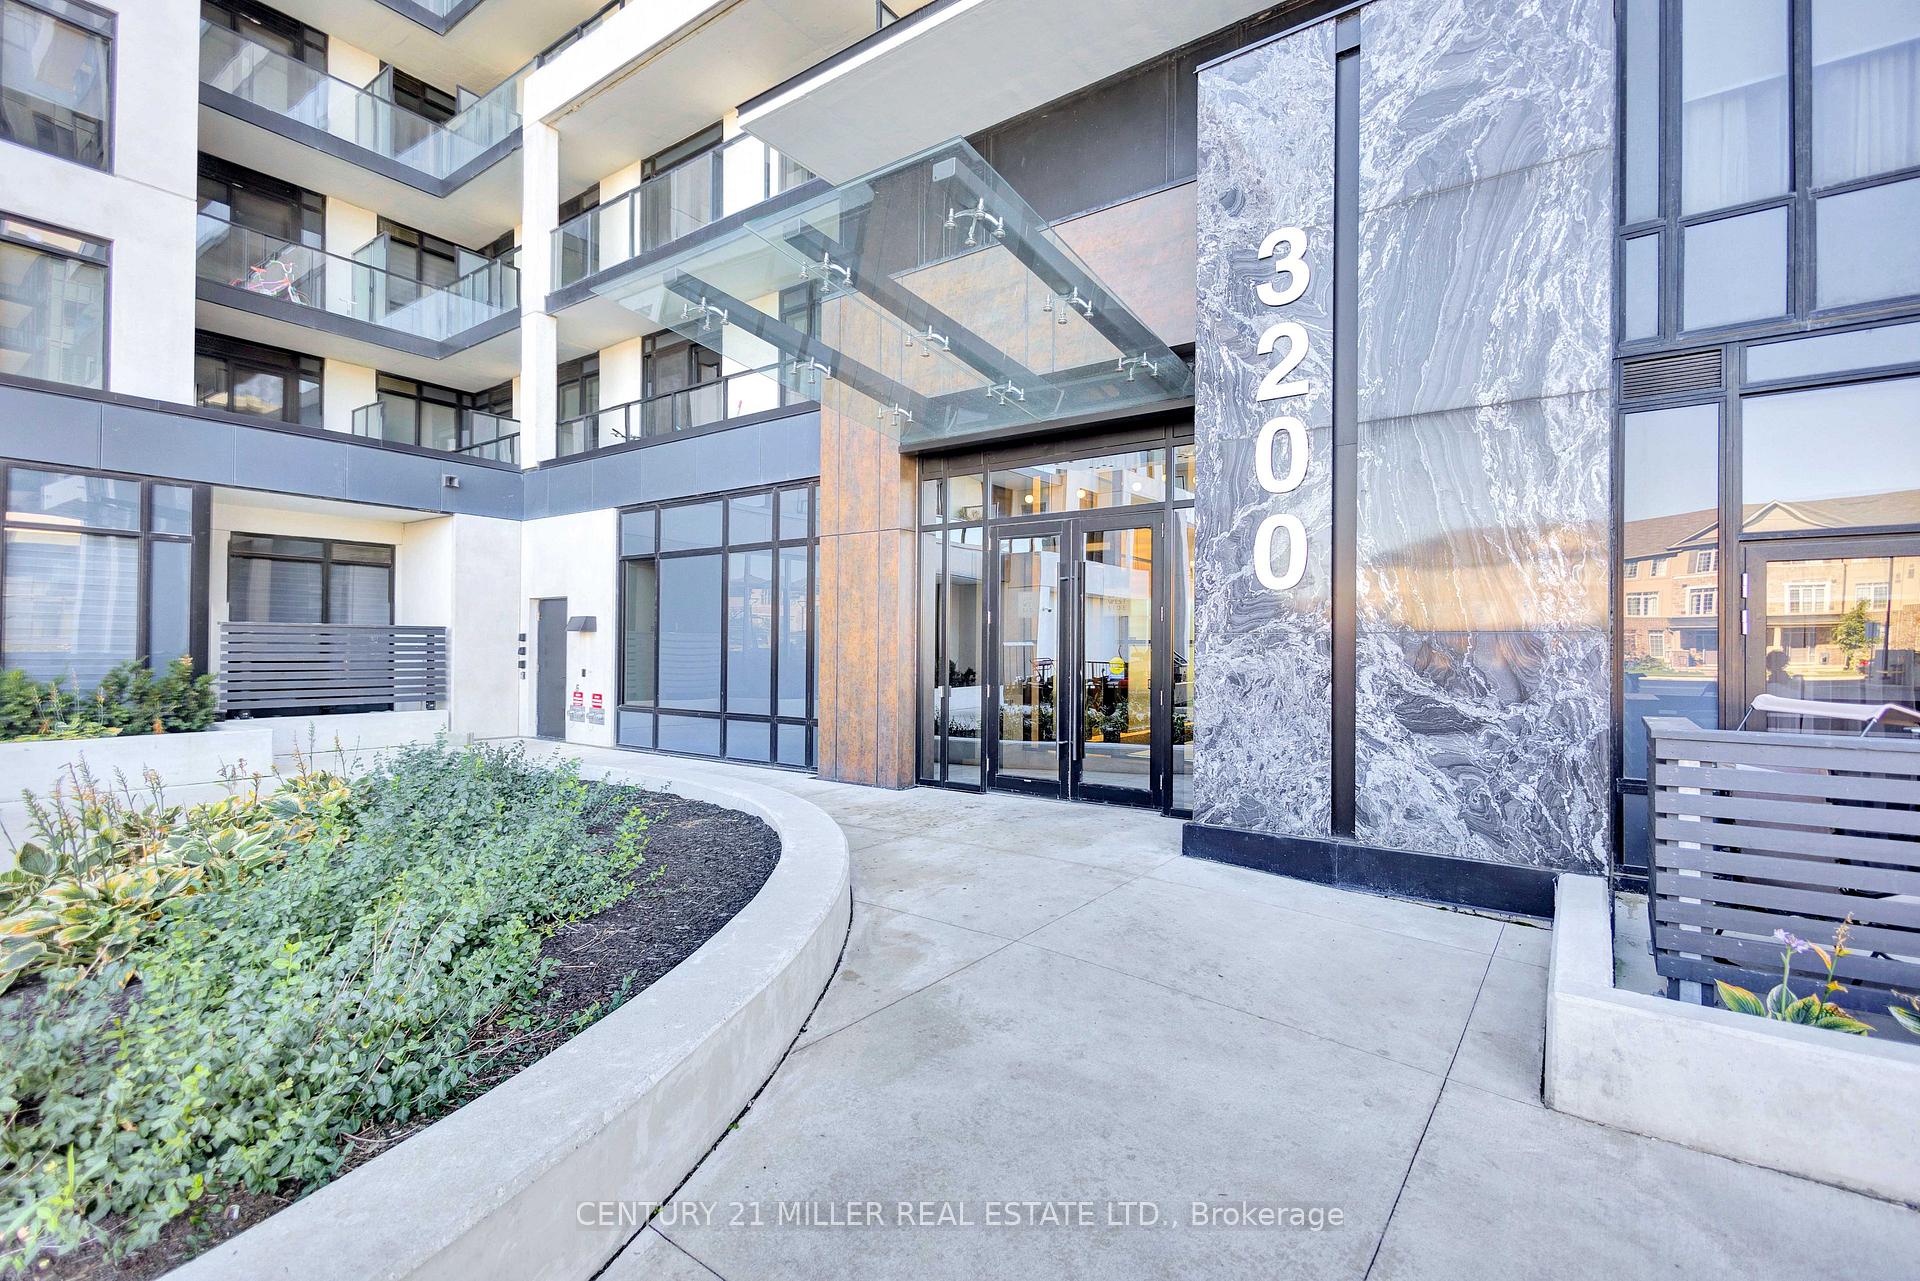
OAKVILLE CONDO APARTMENT
- College Park
- 2 Bed
- 1 Bath
- Builder SqFt
- 5 Days on Market
- Virtual Tour
Welcome to Upper West Side Condos by Branthaven Homes, located in the desirable Joshua Meadows neighbourhood. This 3-year-old, 7th-floor 1-bedroom plus den suite offers 695 sq. ft. of thoughtfully designed living space, 9-foot ceilings, and unobstructed west-facing views showcasing spectacular sunsets. The open-concept layout features modern finishes, wood laminate plank flooring, neutral décor throughout, and an abundance of natural light. Enjoy a well-designed space ideal for first-time buyers, professionals, or those looking to downsize without compromising on style or comfort. Residents enjoy an impressive selection of amenities including 24-hour concierge and security, keyless entry, exercise room, pet wash, media and meeting rooms, rooftop deck/garden, and visitor parking. Conveniently located close to shopping, dining, parks, transit, and major highways. A fantastic opportunity to enjoy modern, low-maintenance condo living in one of the area's most sought-after communities.
FOR SALE: $514,900
MLS® ID W13690272
Interior Details
Cooling: Central Air
Total Rooms: 5
Kitchens: 1
Laundry: In-Suite L
Exposure: WEST
Patio Terrace: Terrace
Building Details
Year Built: 0-5
Basement Type: None
Fuel: Gas
Garage Type: Underground
Heating: Forced Air
Construction: Other
Pet Friendly: Yes-with Restrictions
Parking Details
Parking Spaces: 0
Fee Details
Maintenance Fees: $688
Taxes: $2,897
Common Element Included: n
Land Details
Cross Streets: Trafalgar / Threshing Mill
Property Features
Park
Place Of Worship
Public Transit
Rec./Commun.Centre
School
School Bus Route
Building Amenities
Elevator
Exercise Room
Game Room
Party Room/Meeting Room
Recreation Room
Rooftop Deck/Garden
Rooms
Bedroom: 3.66 x 3.05 ft
Living Room: 5.26 x 3.35 ft
Bathroom: 1.6 x 2.74 ft
4 Pc Bath
4 Pc Bath
Den: 2.2 x 2.13 ft
Kitchen: 3.3 x 2.51 ft
Map
Listed by: CENTURY 21 MILLER REAL ESTATE LTD.
Similar Listings For Sale
*** This website may only be used by consumers that have a bona fide interest in the purchase, sale, or lease of real estate of the type being offered via the website.
**** The data is deemed reliable but is not guaranteed accurate by TRREB.



