
239 Westfield Trail
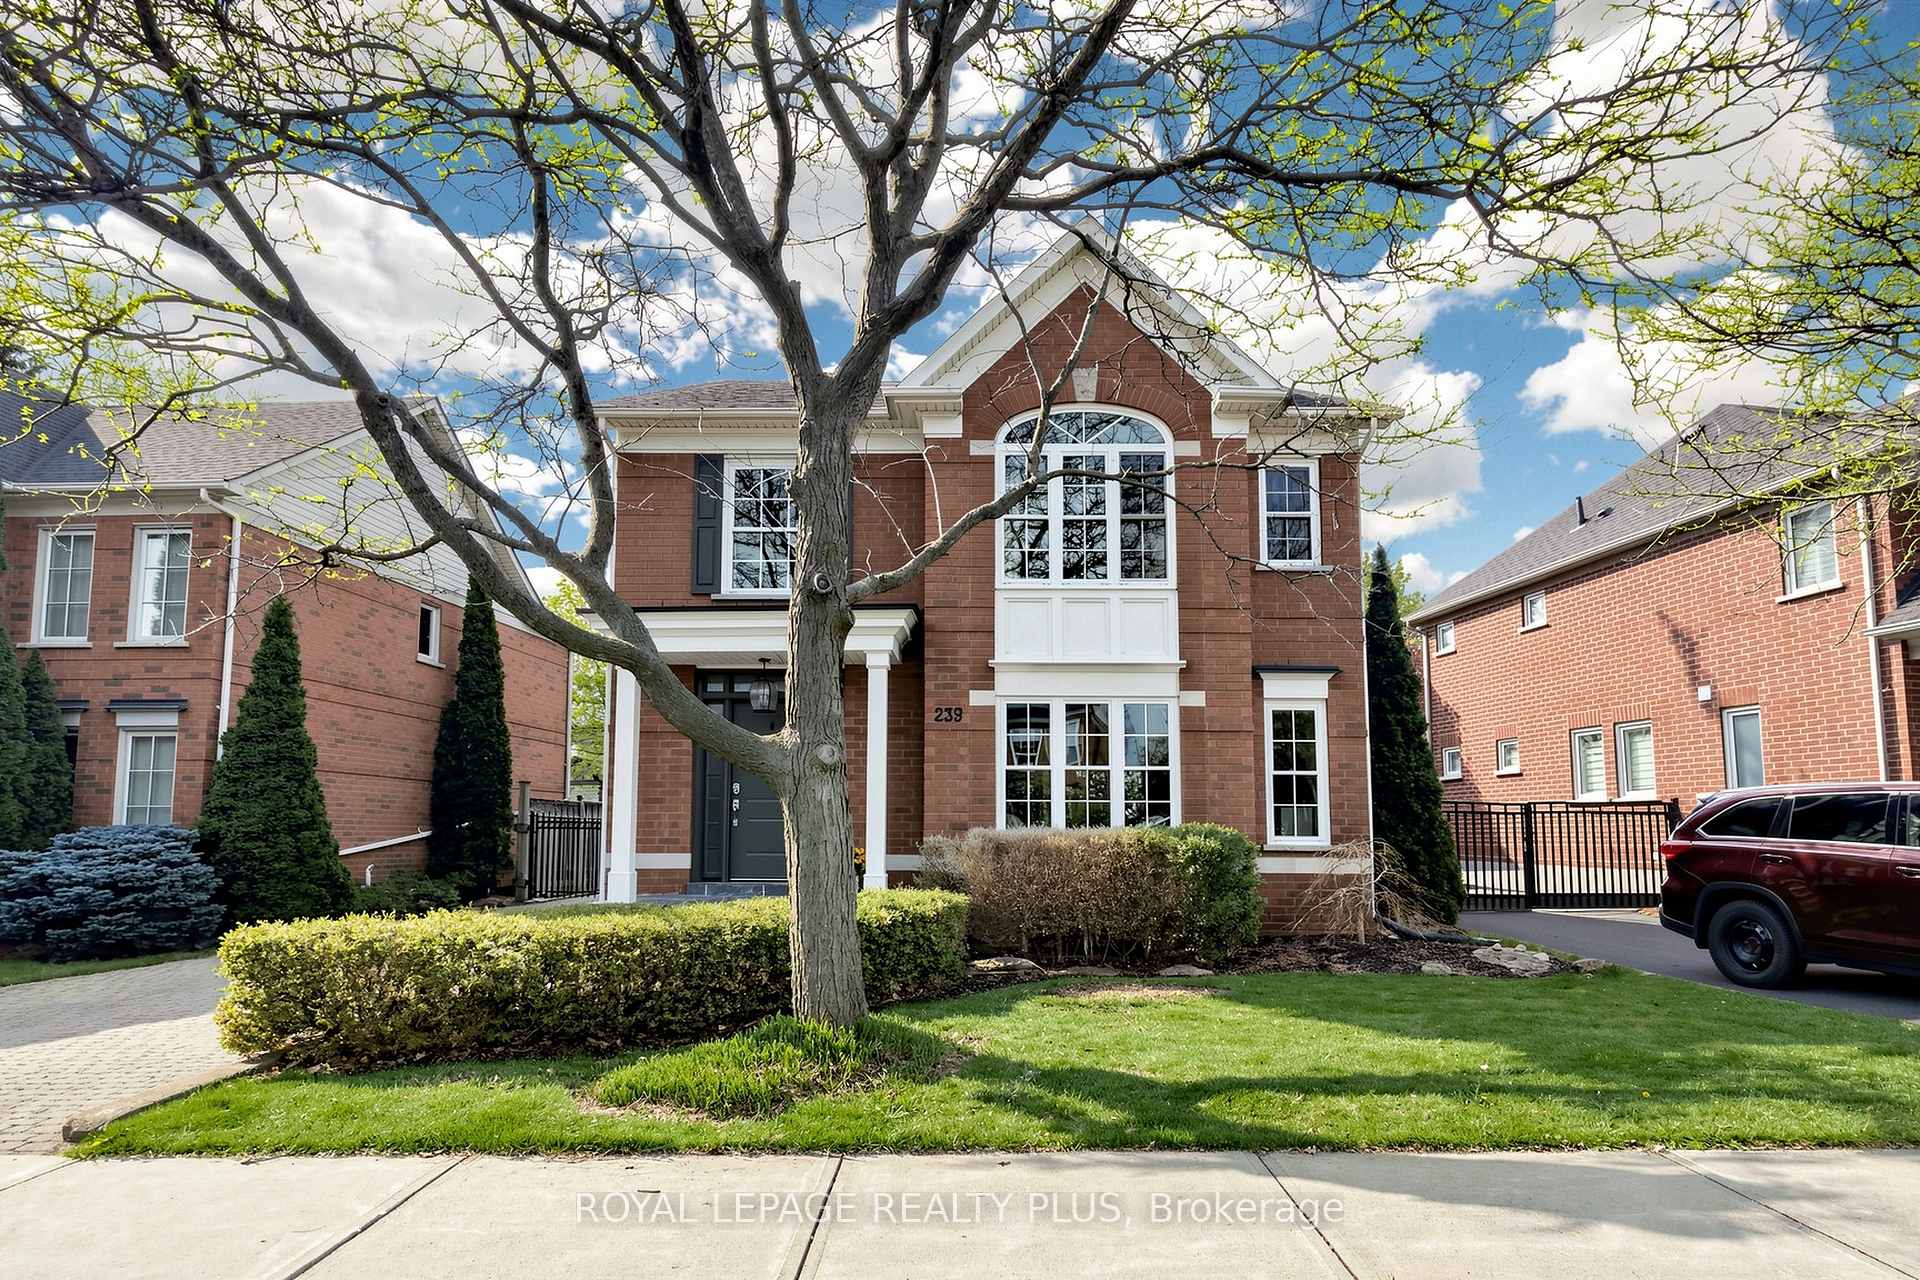
OAKVILLE DETACHED
- College Park
- 4 Bed
- 4 Bath
- 13 Days on Market
Welcome to 239 Westfield Trail, located in the highly desirable River Oaks community. This beautifully updated 4-bedroom, 4-bathroom home combines modern style with comfortable family living. Step inside to discover a bright and spacious layout filled with natural light, enhanced by the home's sought-after west-facing exposure. The stunning chef-inspired kitchen features premium appliances, generous counter space, and a large island that's perfect for entertaining family and friends. The fully finished basement adds valuable living space with full 3 pc bath, ideal for a recreation room, home office, gym, or guest retreat. Set on an oversized lot surrounded by mature trees, the property offers a peaceful and private backyard setting with a putting green, perfect for relaxing or hosting gatherings. Situated in a welcoming family-friendly neighbourhood close to top-rated schools, this home also offers convenient access to major highways, restaurants, shopping, and everyday amenities. A rare opportunity to own an exceptional home in one of River Oaks' most sought-after communities.
FOR SALE: $1,499,000
MLS® ID W13692072
Interior Details
Cooling: Central Air
Total Rooms: 10
Kitchens: 1
Building Details
Year Built: 16-30
Basement Type: Finished, Full
Fuel: Gas
Garage Type: Detached
Heating: Forced Air
Construction: Brick
Parking Details
Parking Spaces: 4
Parking Designation: Private
Fee Details
Taxes: $6,869
Common Element Included: n
Land Details
Cross Streets: River Glen Blvd & Sixth Line
Property Features
Fenced Yard
Hospital
School
School Bus Route
Rooms
Living Room: 3.15 x 4.62 ft
Hardwood Floor, Pot Lights, Large Window
Hardwood Floor, Pot Lights, Large Window
Primary Bedroom: 4.75 x 3.68 ft
4 Pc Ensuite, B/I Closet, Hardwood Floor
4 Pc Ensuite, B/I Closet, Hardwood Floor
Family Room: 4.37 x 3.23 ft
Gas Fireplace, Hardwood Floor, Pot Lights
Gas Fireplace, Hardwood Floor, Pot Lights
Laundry: 1.98 x 3.48 ft
Ceramic Floor, Stainless Steel Appl
Ceramic Floor, Stainless Steel Appl
Bedroom 4: 3.63 x 4.06 ft
Hardwood Floor, Closet, Large Window
Hardwood Floor, Closet, Large Window
Kitchen: 6.1 x 4.22 ft
Granite Counters, Pot Lights, W/O To Yard
Granite Counters, Pot Lights, W/O To Yard
Dining Room: 2.34 x 3.56 ft
Hardwood Floor, Crown Moulding, Open Concept
Hardwood Floor, Crown Moulding, Open Concept
Recreation: 6.5 x 7.26 ft
Gas Fireplace, Open Concept, Pot Lights
Gas Fireplace, Open Concept, Pot Lights
Bedroom 3: 2.84 x 3.28 ft
Hardwood Floor, Window
Hardwood Floor, Window
Bedroom 2: 2.74 x 3.63 ft
Large Window, Closet, Hardwood Floor
Large Window, Closet, Hardwood Floor
Map
Listed by: ROYAL LEPAGE REALTY PLUS
*** This website may only be used by consumers that have a bona fide interest in the purchase, sale, or lease of real estate of the type being offered via the website.
**** The data is deemed reliable but is not guaranteed accurate by TRREB.



