
79 Mevira Gardens
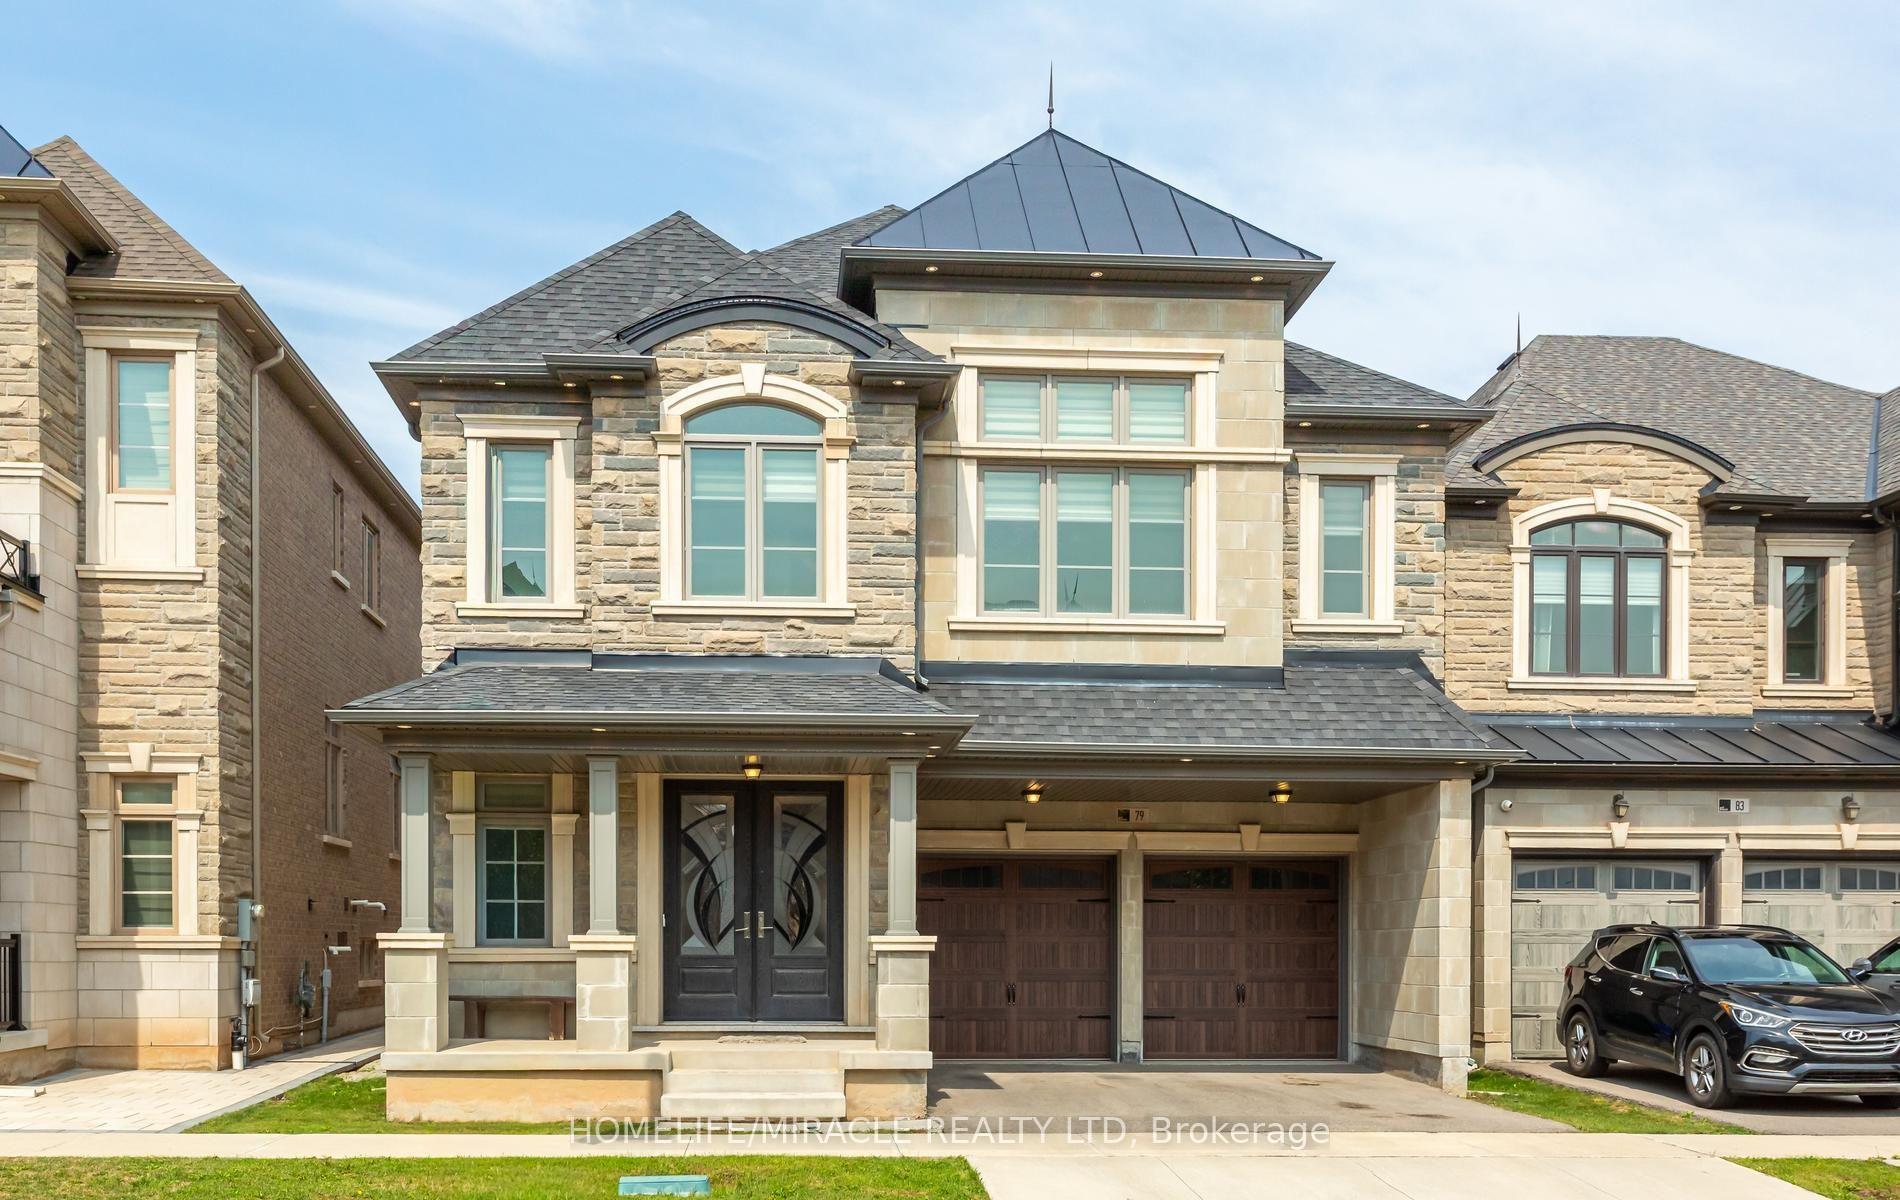
OAKVILLE DETACHED
- College Park
- 5 Bed
- 5 Bath
- 12 Days on Market
- Virtual Tour
Welcome to this stunning, one-of-a-kind Primont-built residence, an extensively customized masterpiece showcasing exceptional craftsmanship, sophisticated design and luxurious finishes throughout. Nestled in Oakville's highly desirable Glenorchy community, this remarkable home makes an unforgettable first impression with its striking custom front entrance. Step inside to soaring 10-ft ceilings on the main level, abundant natural light, elegant chandeliers and extensive pot lighting inside & out. The show-stopping designer kitchen is the heart of the home, featuring an oversized island, servery, stone countertops, premium built-in JennAir appliances, custom cabinetry and designer built-ins-perfect for everyday living and entertaining. The main-floor Den/Home Office offers flexibility as a potential 6th bedroom. Upstairs features 5 spacious bedrooms, including an impressive Primary Retreat with a luxurious 5-pc ensuite and dual walk-in closets. Every bedroom enjoys convenient access to a washroom and custom built-in closet organization. The unfinished basement with high ceilings offers incredible potential for an in-law suite, home theatre, gym or entertainment space. Ideally located near top-rated schools, parks, trails, shopping, dining and major highways including 403, 407 & QEW. A truly special custom-inspired home combining architectural elegance, modern convenience and practical luxury-designed to impress even the most discerning buyer!
FOR SALE: $1,888,000
MLS® ID W13703388
Interior Details
Cooling: Central Air
Total Rooms: 10
Kitchens: 1
Building Details
Basement Type: Full, Unfinished
Fuel: Gas
Garage Type: Attached
Heating: Forced Air
Construction: Brick Front
Parking Details
Parking Spaces: 2
Fee Details
Taxes: $8,989.89
Common Element Included: n
Land Details
Cross Streets: Dundas/Sixth Line
Rooms
Bedroom 2: 2.74 x 3.35 ft
Breakfast: 3.05 x 3.66 ft
Primary Bedroom: 6.68 x 4.72 ft
Kitchen: 3.05 x 4.57 ft
Bedroom 5: 4.42 x 3.66 ft
Dining Room: 4.29 x 4.88 ft
Bedroom 4: 3.81 x 5.16 ft
Family Room: 4.14 x 6.25 ft
Bedroom 3: 4.29 x 3.96 ft
Den: 2.74 x 3.66 ft
Map
Listed by: HOMELIFE/MIRACLE REALTY LTD
*** This website may only be used by consumers that have a bona fide interest in the purchase, sale, or lease of real estate of the type being offered via the website.
**** The data is deemed reliable but is not guaranteed accurate by TRREB.



