
2442 Felhaber Crescent
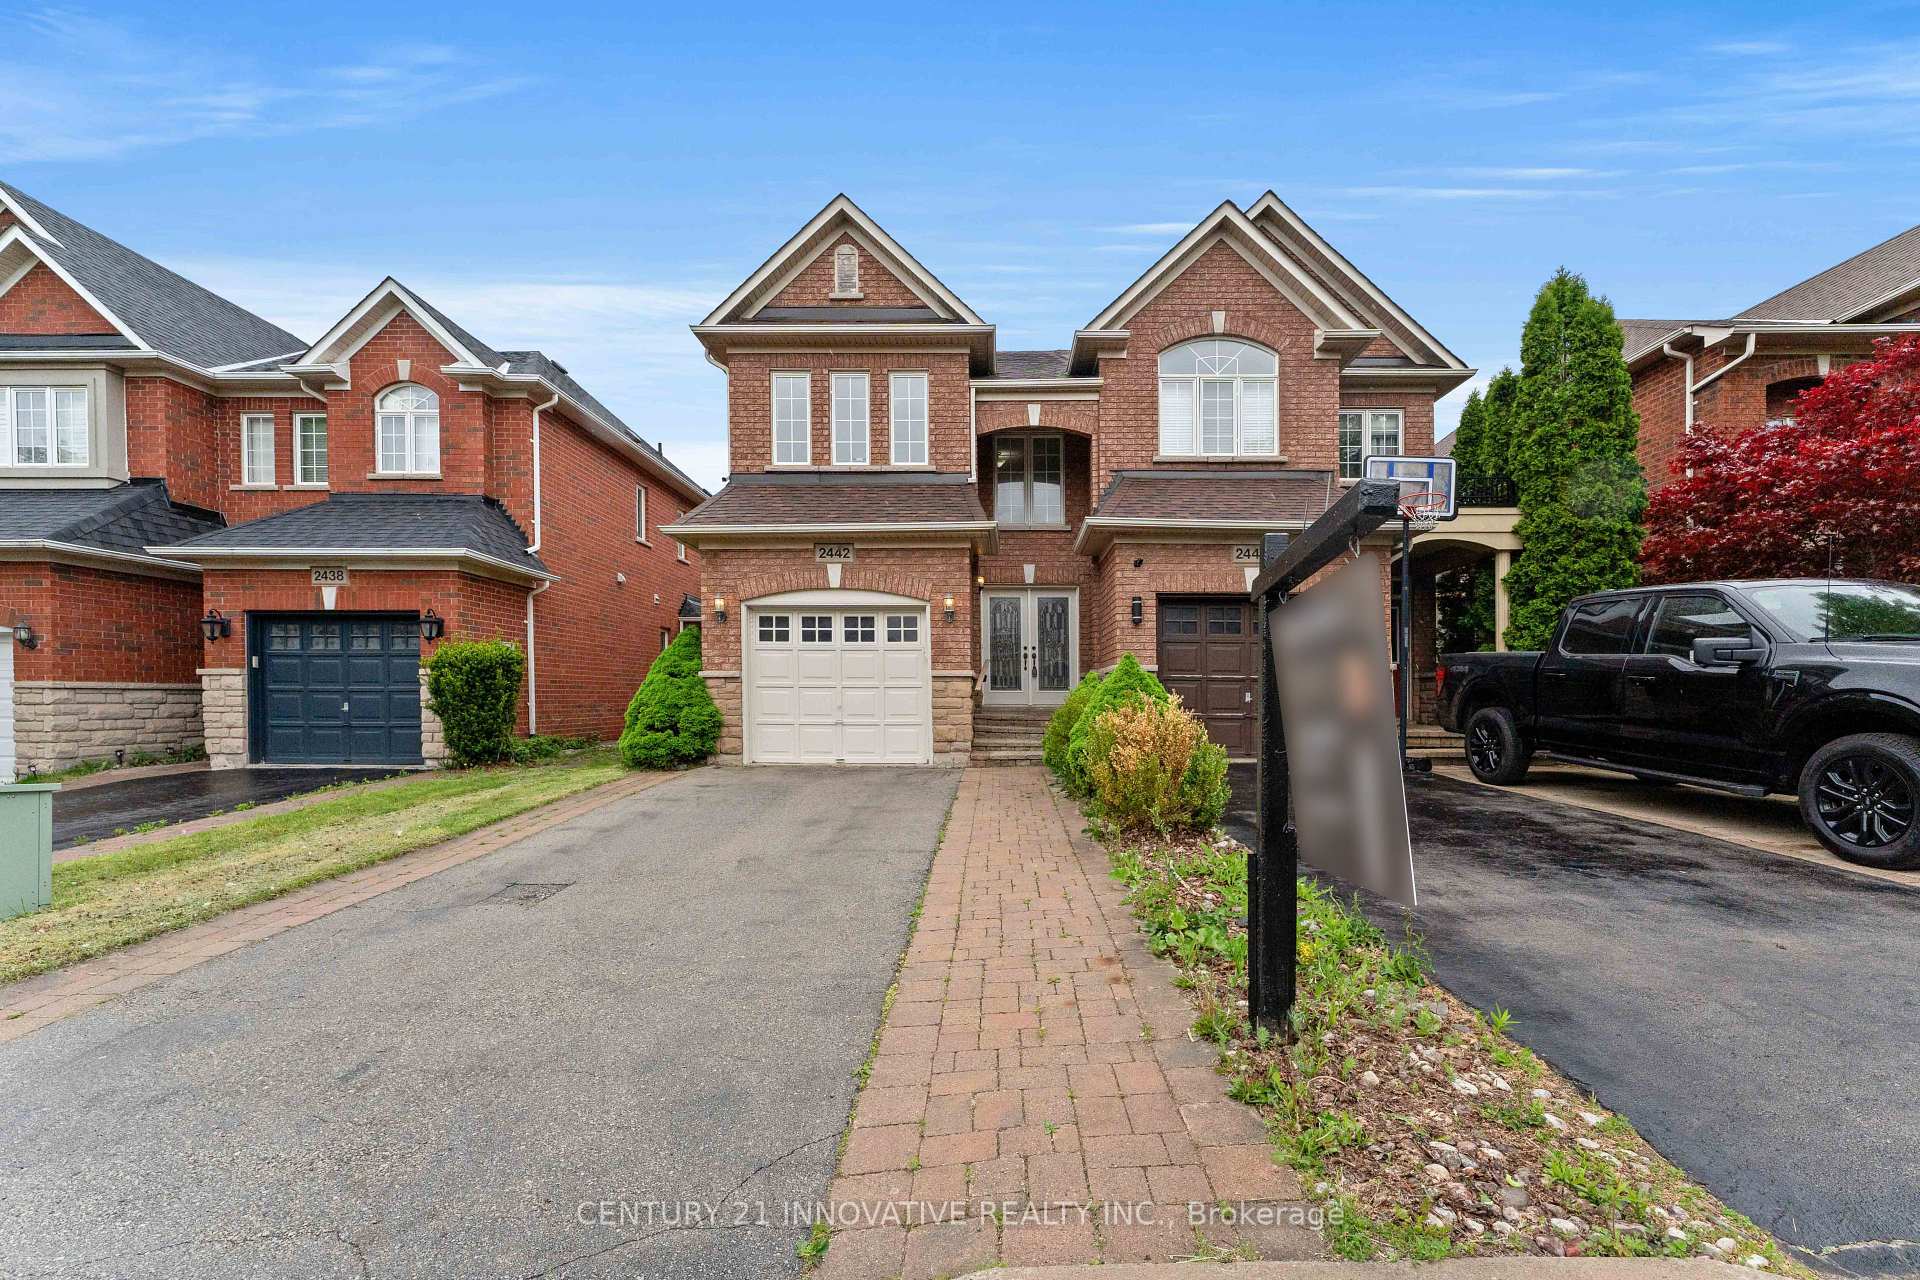
OAKVILLE SEMI-DETACHED
- College Park
- 3 Bed
- 4 Bath
- 12 Days on Market
Welcome to 2442 Felhaber Crescent - a stylish and meticulously maintained 3-bedroom, 4-bathroom home offering approximately 1,850 sq. ft. of bright, open-concept living space, plus a fully finished basement with in-law suite potential. Nestled in the prestigious Joshua Creek neighbourhood, this home combines elegant design with thoughtful upgrades throughout. Step into a welcoming 2-storey foyer with a curved staircase and enjoy the freshly stained hardwood floors and refinished staircase that elevate the main level. The family-sized eat-in kitchen has received a modern facelift, including freshly painted cabinets, sleek new handles, and stainless steel appliances. The breakfast area overlooks a cozy great room with gas fireplace and walk-out to the fenced backyard with a large deck - perfect for entertaining or relaxing. Separate living and dining rooms offer great flow for hosting, while upstairs features three spacious bedrooms and two full baths, including a primary suite with walk-in closet and ensuite. The fully finished lower level is ideal for multi-generational living or rental potential, featuring a brand-new full bathroom, a newly designed laundry room, a large recreation/family room, and a second kitchen. Located close to top-rated schools, trails, parks, shopping, transit, and major highways -this is your chance to own a turn-key home in one of Oakville's most desirable communities.
FOR SALE: $1,149,000
MLS® ID W13703954
Interior Details
Cooling: Central Air
Total Rooms: 12
Kitchens: 2
Building Details
Year Built: 16-30
Basement Type: Finished
Fuel: Gas
Garage Type: Attached
Heating: Forced Air
Construction: Brick
Parking Details
Parking Spaces: 2
Parking Designation: Private Double
Fee Details
Taxes: $5,651
Cable Tv Included: Available
Common Element Included: n
Hydro Included: Available
Land Details
Cross Streets: Eight Line/Dundas
Property Features
Fenced Yard
Park
Public Transit
School
School Bus Route
Rooms
Bedroom 2: 3.65 x 3.04 ft
Double Closet, Window, Broadloom
Double Closet, Window, Broadloom
Living Room: 4.07 x 5.23 ft
Combined w/Dining, Hardwood Floor
Combined w/Dining, Hardwood Floor
Kitchen: 3.15 x 2.43 ft
Breakfast Bar, Stainless Steel Appl, Granite Counters
Breakfast Bar, Stainless Steel Appl, Granite Counters
Breakfast: 2.54 x 2.74 ft
Hardwood Floor, Large Window
Hardwood Floor, Large Window
Great Room: 3.65 x 5.18 ft
Gas Fireplace, W/O To Garden, Hardwood Floor
Gas Fireplace, W/O To Garden, Hardwood Floor
Family Room: 3.96 x 4.96 ft
Broadloom, Pot Lights
Broadloom, Pot Lights
Laundry: 2 x 3 ft
Tile Floor, Pot Lights
Tile Floor, Pot Lights
Primary Bedroom: 5.33 x 3.35 ft
4 Pc Ensuite, Walk-In Closet(s), Broadloom
4 Pc Ensuite, Walk-In Closet(s), Broadloom
Bedroom 3: 4.16 x 3.45 ft
Double Closet, Window, Broadloom
Double Closet, Window, Broadloom
Foyer: 3.87 x 2.05 ft
Cathedral Ceiling(s), 2 Pc Bath, Closet
Cathedral Ceiling(s), 2 Pc Bath, Closet
Dining Room: 4.07 x 5.23 ft
Combined w/Living, Hardwood Floor
Combined w/Living, Hardwood Floor
Map
Listed by: CENTURY 21 INNOVATIVE REALTY INC.
Similar Listings For Sale
*** This website may only be used by consumers that have a bona fide interest in the purchase, sale, or lease of real estate of the type being offered via the website.
**** The data is deemed reliable but is not guaranteed accurate by TRREB.



