
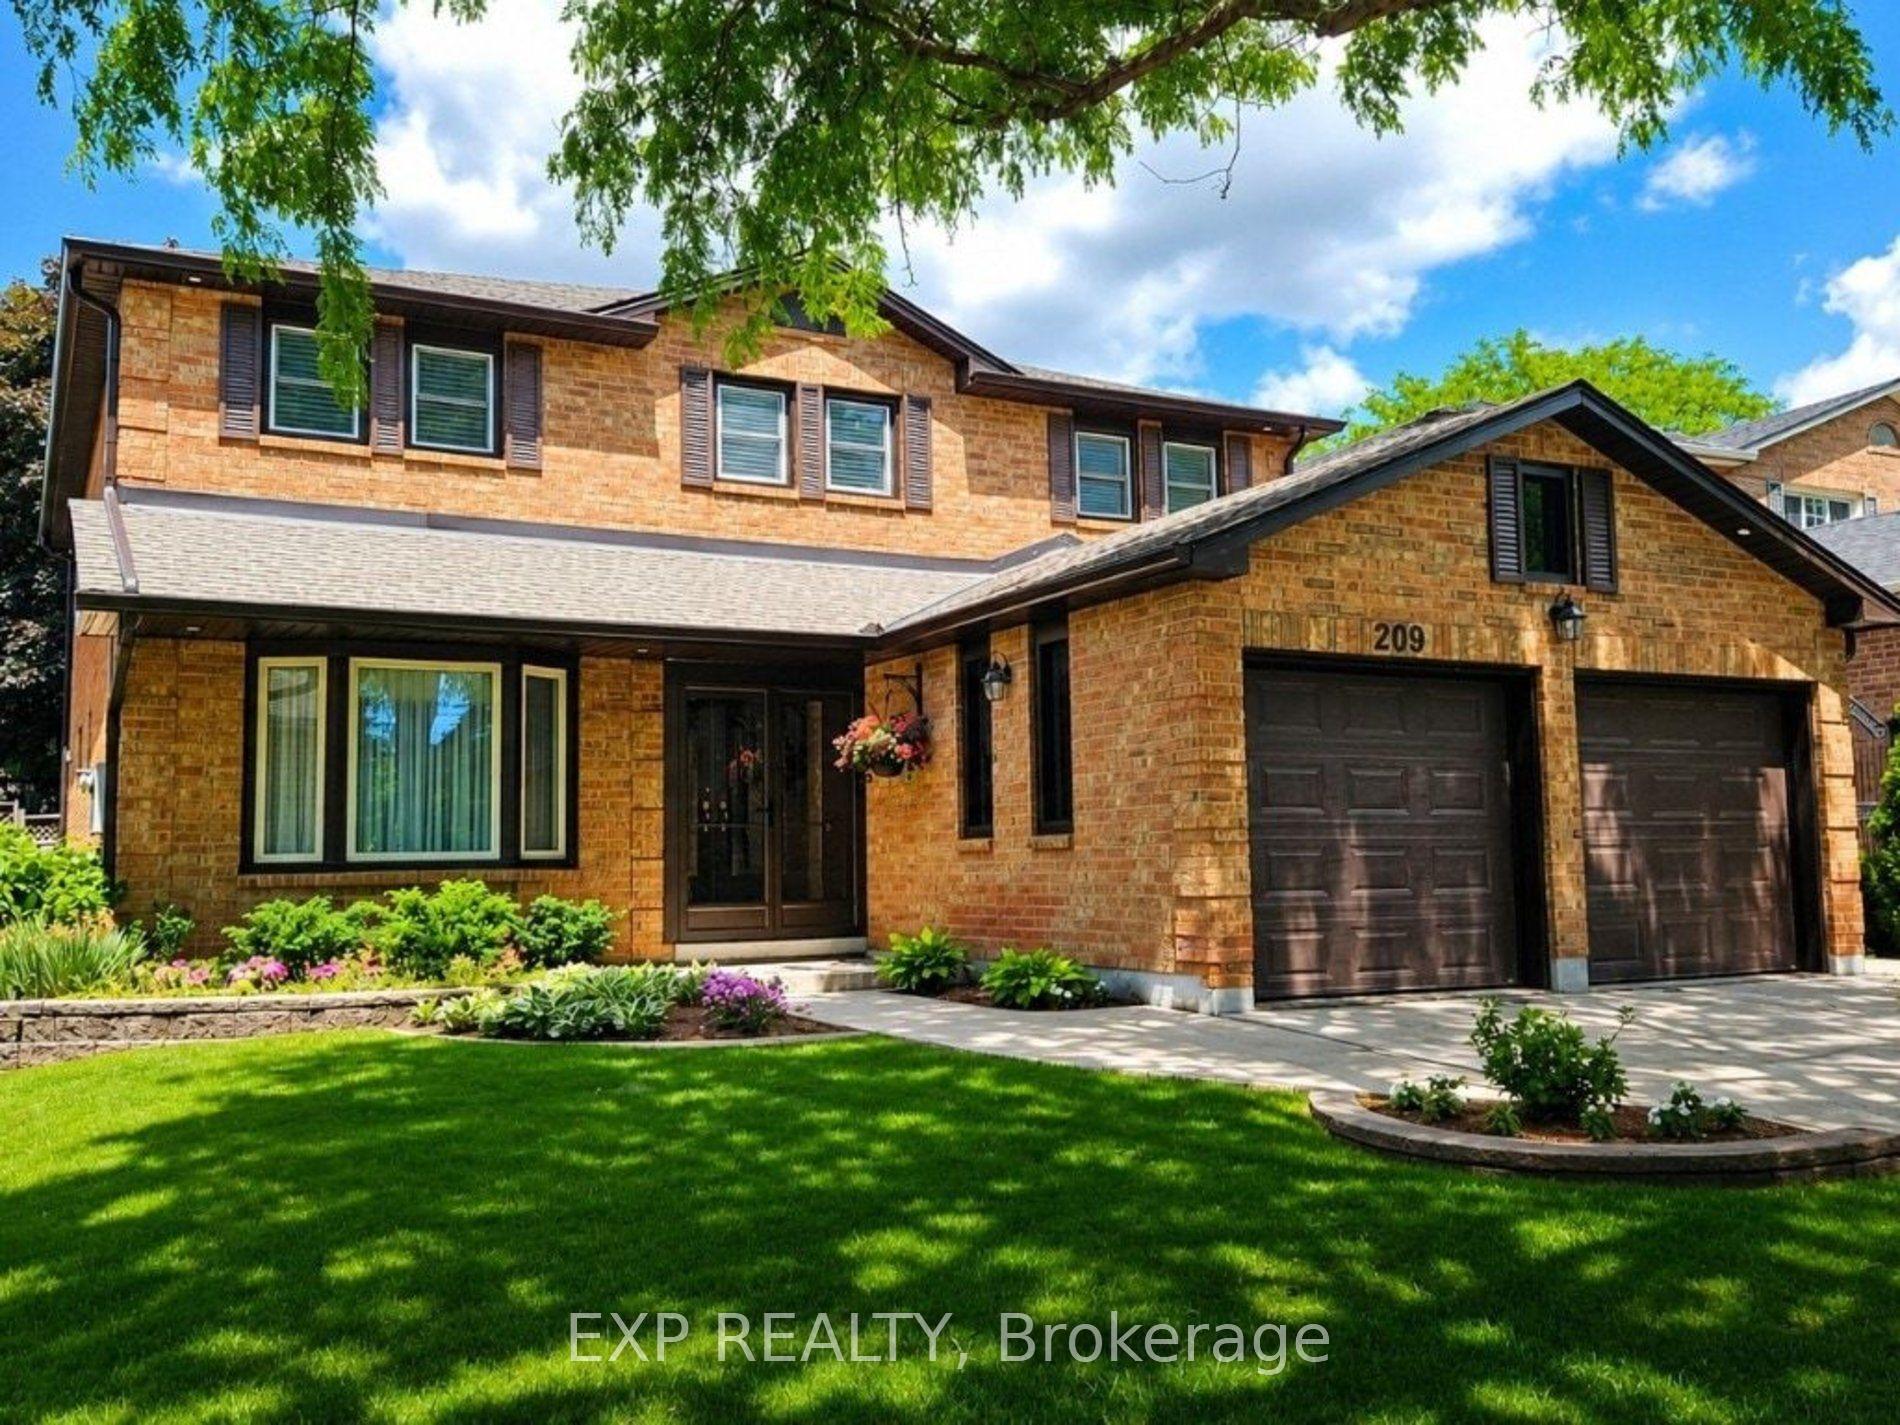
209 Nottingham Drive
OAKVILLE DETACHED
- College Park
- 7 Bed
- 4 Bath
- Virtual Tour
Welcome to 209 Nottingham Drive - a substantial family home offering a total 4700 sq ft of exceptional space in an established, tree-lined Oakville neighbourhood. With 5 bedrooms upstairs, generous principal rooms, a main-floor office and laundry room, plus a finished lower level with 2 additional bedrooms, there is room for a growing family, guests, work and recreation. An impressive foyer with sweeping staircase leads to spacious living and dining rooms, a comfortable family room and a bright eat-in kitchen with white cabinetry, granite counters and a walkout to the garden.And then there's the lot - something increasingly difficult to find with newer construction. There's room for a pool, play set, generous patio and plenty of space for summer living and entertaining, surrounded by mature landscaping. With over 3,100 sq. ft. above grade plus a substantial finished lower level, you're buying what is hardest to recreate: space inside, space outside and a mature Oakville neighbourhood. Move in. Live comfortably. Make it yours.Key updates: Roof (2018), A/C (2020), soffits, eaves troughs, and exterior lighting (2025), front enclosure (2026). Clean, bright, and move-in ready with evident pride of ownership throughout. A solid, functional family home offering exceptional space and long-term potential.
FOR SALE: $1,699,000
MLS® ID W13706530
Interior Details
Cooling: Central Air
Total Rooms: 18
Kitchens: 1
Building Details
Year Built: 31-50
Basement Type: Full
Fuel: Gas
Garage Type: Attached
Heating: Forced Air
Construction: Brick
Parking Details
Parking Spaces: 2
Parking Designation: Private Double
Fee Details
Taxes: $6,677
Cable Tv Included: Yes
Common Element Included: n
Hydro Included: Yes
Land Details
Cross Streets: Upper Middler Rd & Martindale Rd
Property Features
Fenced Yard
Library
Park
Public Transit
Rec./Commun.Centre
School
Rooms
Den: 3.63 x 3.53 ft
Hardwood Floor, Large Window
Hardwood Floor, Large Window
Bedroom: 3.38 x 4.27 ft
Broadloom, Window, Closet
Broadloom, Window, Closet
Bedroom 5: 3.53 x 4.01 ft
Hardwood Floor, Crown Moulding, Large Window
Hardwood Floor, Crown Moulding, Large Window
Bathroom: 1.98 x 2.69 ft
4 Pc Bath, Ceramic Floor
4 Pc Bath, Ceramic Floor
Bedroom 4: 3.99 x 4.01 ft
Hardwood Floor, Crown Moulding, Large Closet
Hardwood Floor, Crown Moulding, Large Closet
Laundry: 2.57 x 2.44 ft
Ceramic Floor, Laundry Sink, Large Closet
Ceramic Floor, Laundry Sink, Large Closet
Kitchen: 8.66 x 3.56 ft
Hardwood Floor, Granite Counters, Eat-in Kitchen
Hardwood Floor, Granite Counters, Eat-in Kitchen
Bedroom 2: 4.04 x 3.3 ft
Hardwood Floor, Large Closet, Crown Moulding
Hardwood Floor, Large Closet, Crown Moulding
Dining Room: 3.48 x 4.29 ft
Hardwood Floor, Combined w/Living, Crown Moulding
Hardwood Floor, Combined w/Living, Crown Moulding
Primary Bedroom: 3.35 x 6.17 ft
Hardwood Floor, Walk-In Closet(s), 4 Pc Ensuite
Hardwood Floor, Walk-In Closet(s), 4 Pc Ensuite
Family Room: 3.6 x 5.36 ft
Hardwood Floor, W/O To Patio, Gas Fireplace
Hardwood Floor, W/O To Patio, Gas Fireplace
Bedroom 3: 3.56 x 3.3 ft
Hardwood Floor, Crown Moulding, Large Closet
Hardwood Floor, Crown Moulding, Large Closet
Powder Room: 1.31 x 1.91 ft
Ceramic Floor, Granite Counters, 2 Pc Bath
Ceramic Floor, Granite Counters, 2 Pc Bath
Living Room: 3.48 x 5.46 ft
Hardwood Floor, Bay Window, Combined w/Dining
Hardwood Floor, Bay Window, Combined w/Dining
Map
Listed by: EXP REALTY
*** This website may only be used by consumers that have a bona fide interest in the purchase, sale, or lease of real estate of the type being offered via the website.
**** The data is deemed reliable but is not guaranteed accurate by TRREB.



