
2555 Nichols Drive
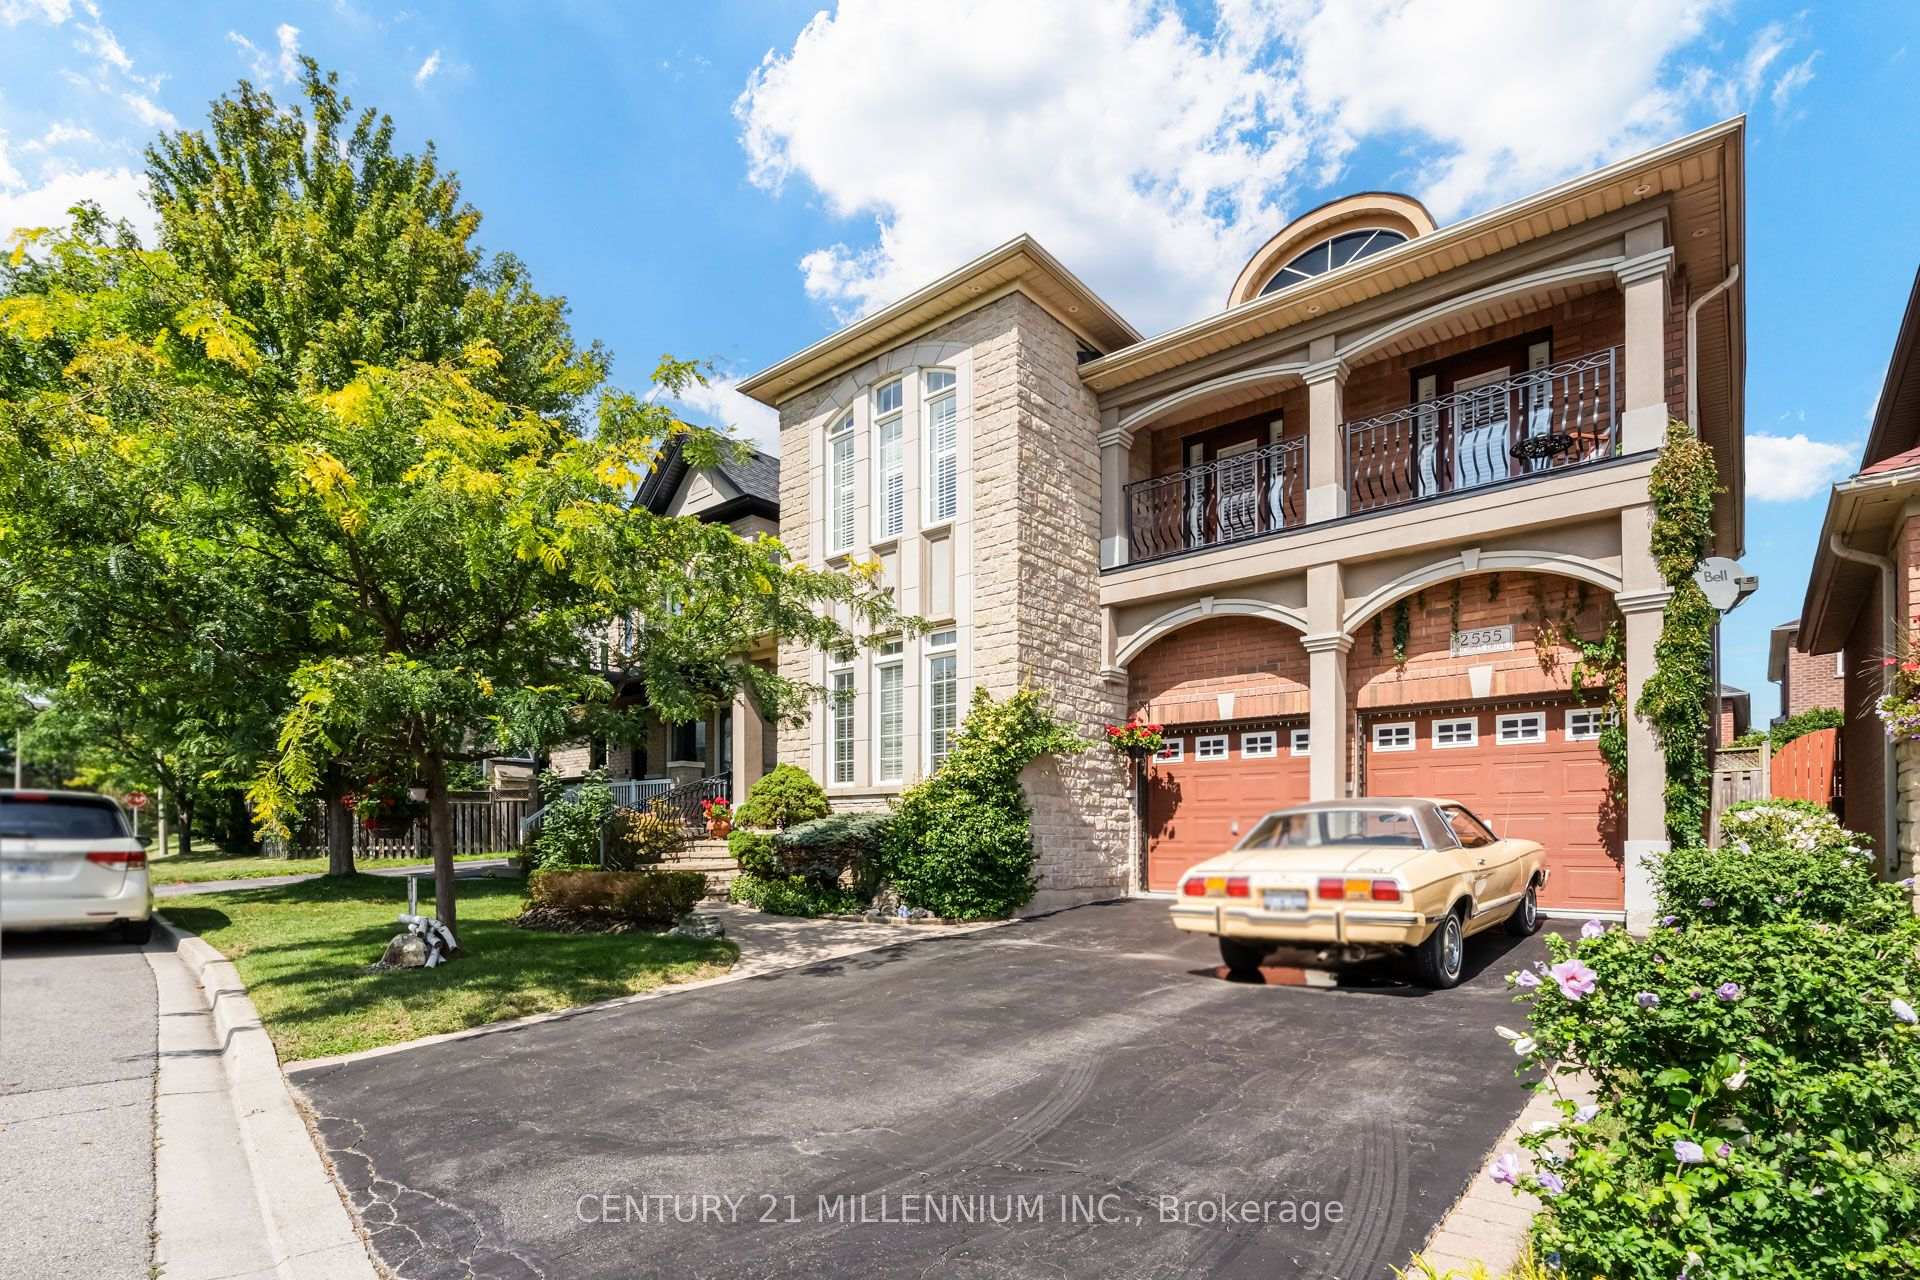
OAKVILLE DETACHED
- College Park
- 4 Bed
- 3 Bath
- 6 Days on Market
- Virtual Tour
Welcome to this well-maintained Regal Manors built 2,944 sq. ft. 4-bedroom, 3-bathroom home in the heart of Oakville with one-of-a-kind elevation! Located in one of the top-ranking school districts, this home offers easy access to parks, shopping, dining, and major highways. The grand front stone walkway leads to an open-concept plan with 9ft ceilings, a separate dining room, and a large updated eat-in kitchen with a walk-out to a stone patio. The two-level great room features a stunning gas fireplace and floor-to-ceiling windows that bring in lots of natural light. The main floor also offers a convenient home office that can be easily converted to an additional 5th bedroom, plus a powder room and laundry room, making everyday tasks a breeze. As you enter the oak stairway to the upper level, you will find the oversized primary bedroom with a 9ft coffered ceiling, walk-in closet and a 5-piece ensuite. Spacious second and third bedrooms with a walkout to a beautiful balcony where you can enjoy your morning coffee. Large fourth bedroom with a cathedral ceiling, a walk-in closet, and a second 4-piece bathroom own the hallway. Unfinished basement and rough-ins ready for your creative touch. A fantastic opportunity to own a move-in-ready home in a prime location!
FOR SALE: $1,670,000
MLS® ID W13721620
Interior Details
Cooling: Central Air
Total Rooms: 8
Kitchens: 1
Building Details
Basement Type: Unfinished
Fuel: Gas
Garage Type: Built-In
Heating: Forced Air
Construction: Brick, Stone
Parking Details
Parking Spaces: 4
Parking Designation: Private Double
Fee Details
Taxes: $0
Common Element Included: n
Land Details
Cross Streets: Dundas St E / Eighth Line / North Ridge Trail
Rooms
Living Room: 5.6 x 3.54 ft
Combined w/Great Rm, Vaulted Ceiling(s), Fireplace
Combined w/Great Rm, Vaulted Ceiling(s), Fireplace
Office: 3.69 x 2.98 ft
Hardwood Floor, Window
Hardwood Floor, Window
Bedroom 2: 4.47 x 3 ft
Hardwood Floor, W/O To Balcony, Walk-In Closet(s)
Hardwood Floor, W/O To Balcony, Walk-In Closet(s)
Dining Room: 5.9 x 3.66 ft
Hardwood Floor, Plaster Ceiling, California Shutters
Hardwood Floor, Plaster Ceiling, California Shutters
Bedroom 3: 3.94 x 3.02 ft
Hardwood Floor, W/O To Balcony, Closet
Hardwood Floor, W/O To Balcony, Closet
Bedroom 4: 4.2 x 3.65 ft
Hardwood Floor, Cathedral Ceiling(s), Walk-In Closet(s)
Hardwood Floor, Cathedral Ceiling(s), Walk-In Closet(s)
Primary Bedroom: 5.37 x 4.13 ft
4 Pc Ensuite, Plaster Ceiling, Walk-In Closet(s)
4 Pc Ensuite, Plaster Ceiling, Walk-In Closet(s)
Kitchen: 4.98 x 3.97 ft
Stainless Steel Appl, W/O To Patio, Granite Counters
Stainless Steel Appl, W/O To Patio, Granite Counters
Map
Listed by: CENTURY 21 MILLENNIUM INC.
*** This website may only be used by consumers that have a bona fide interest in the purchase, sale, or lease of real estate of the type being offered via the website.
**** The data is deemed reliable but is not guaranteed accurate by TRREB.



