
3061 William Cutmore Boulevard
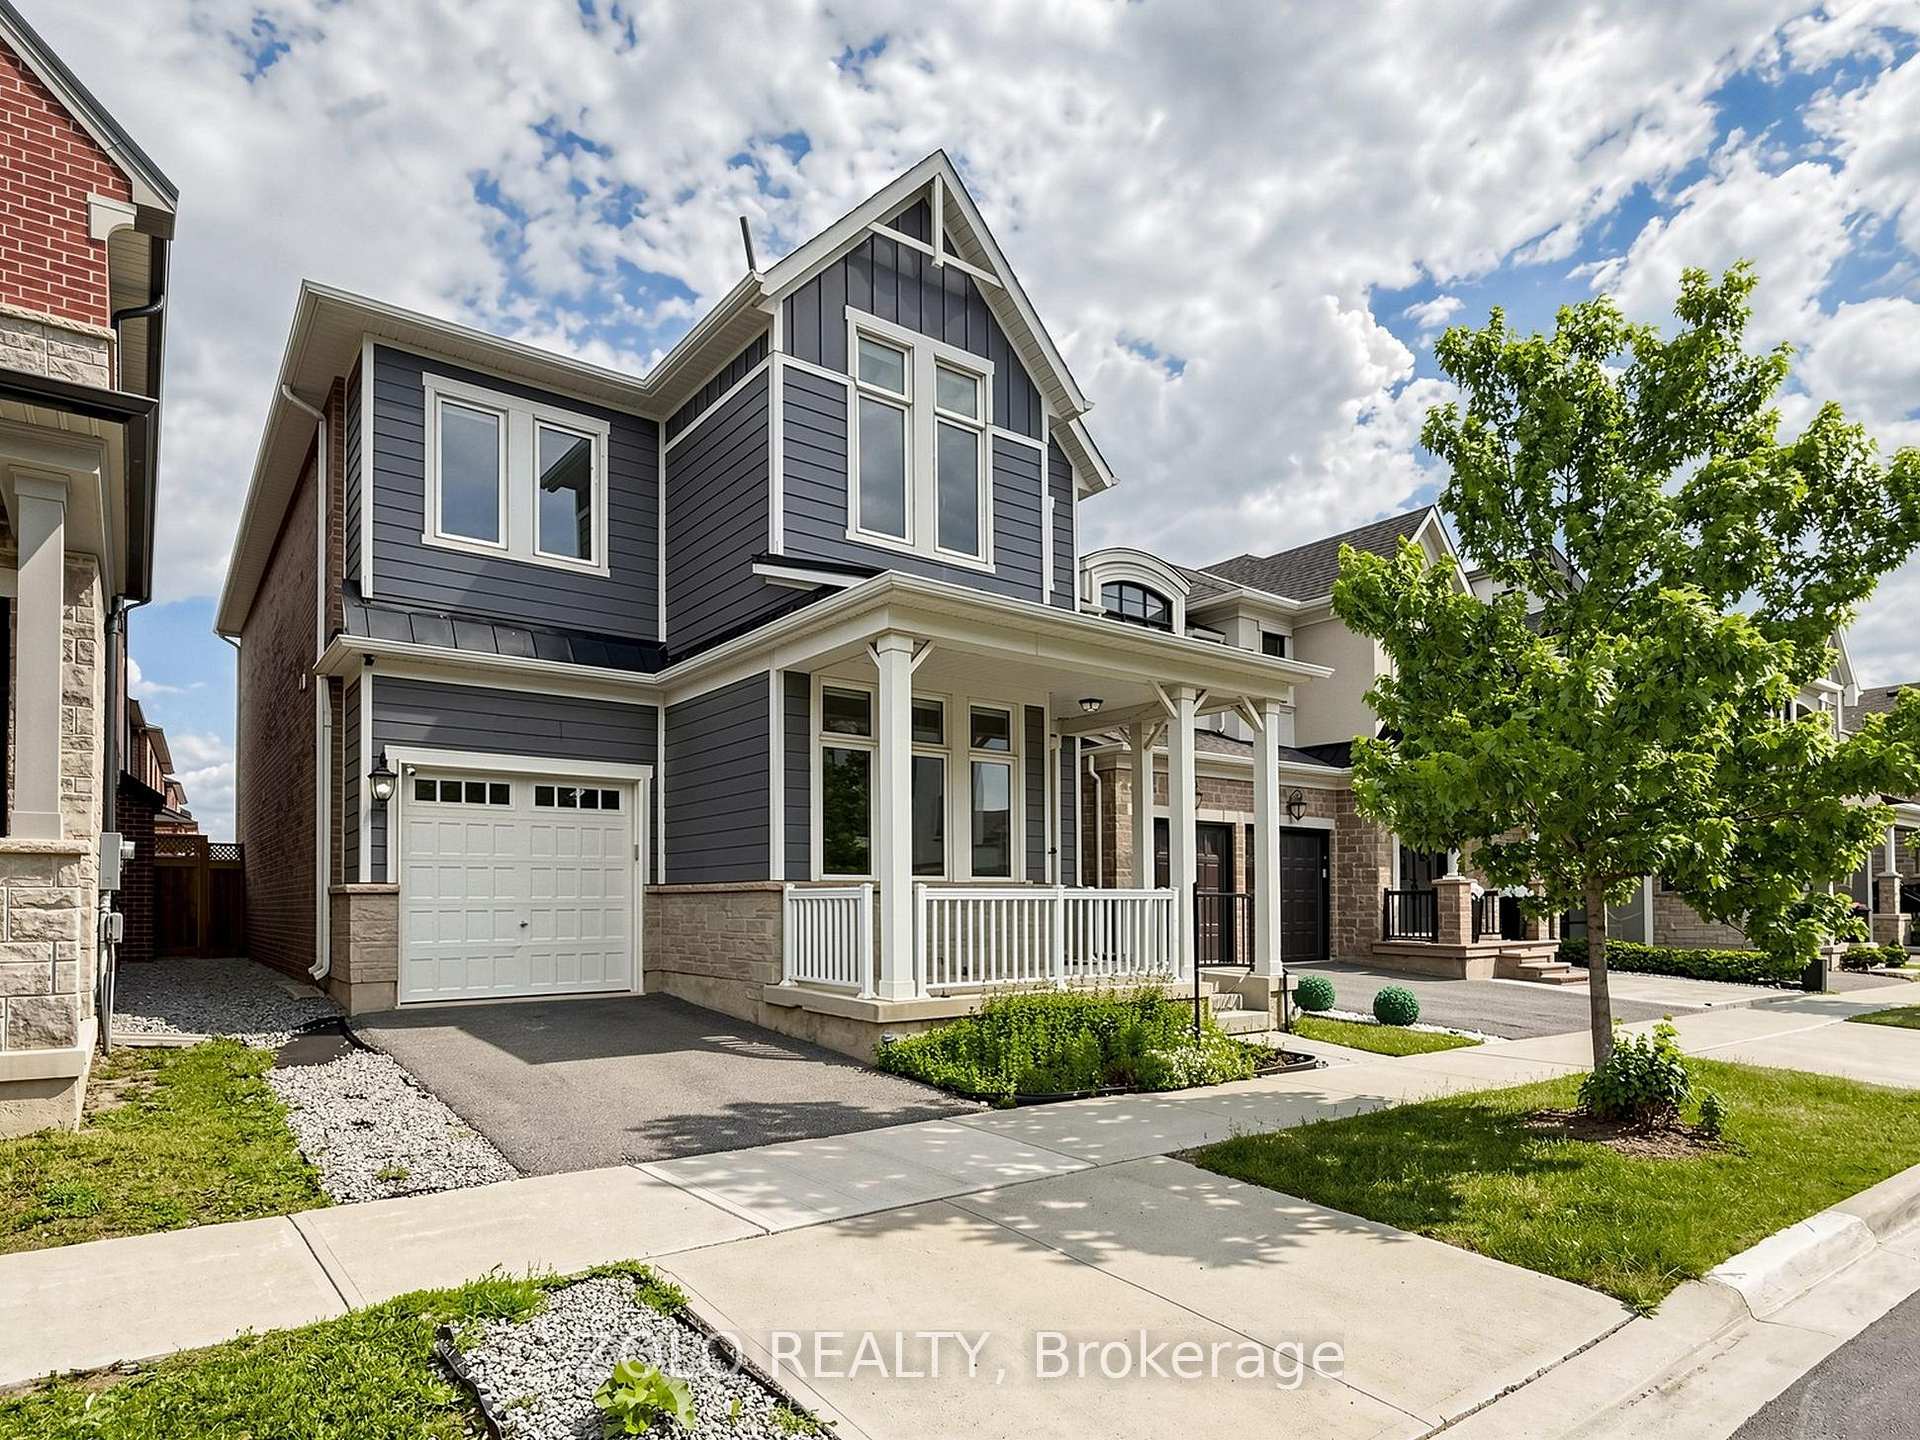
OAKVILLE DETACHED
- College Park
- 6 Bed
- 4 Bath
- 2 Days on Market
- Virtual Tour
*** DON'T MISS OUT ***Freshly PAINTED and Professionally Cleaned***Beautiful 4 Bedroom Plus Office - Unique Farmhouse style, Mudroom, 3 Washrooms On Upper Level (3.5 Total). BONUS: Two rooms in Basement. Potlights, Designer ceiling in family, High End Wifi Appliances (Fridge W Tv), Gas Stove, Dish Washer, Air Con, All Hardwood, No Carpets. 10 Ft Ceiling On Main & 9 Ft On Upper, Modern Kitchen With Quartz Counters/Backsplash, New Fabric Window Coverings, Wide Plank Modern Color Hw Floors Throughout, Upgraded Staircase, Updated Lights, Upper Level Laundry, Fireplace, Garage Door Opener. Approx 100K in upgrades. Close to 403, QEW and 407 highways. Close to big box shopping malls and excellent Oakville Schools. Lively, and modern neighborhood with beautiful parks and walking trails.
FOR SALE: $1,429,000
MLS® ID W13724540
Interior Details
Cooling: Central Air
Total Rooms: 12
Kitchens: 1
Building Details
Year Built: 0-5
Basement Type: Partial Basement
Fuel: Gas
Garage Type: Attached
Heating: Forced Air
Construction: Vinyl Siding
Parking Details
Parking Spaces: 1
Fee Details
Taxes: $7,654
Common Element Included: n
Land Details
Cross Streets: Dundas and William Cutmore
Property Features
Fenced Yard
Lake/Pond
Public Transit
Place Of Worship
School
Rooms
Office: 3.1 x 3 ft
Large Window, Hardwood Floor
Large Window, Hardwood Floor
Bedroom 2: 3.5 x 2.8 ft
4 Pc Ensuite, Closet, Hardwood Floor
4 Pc Ensuite, Closet, Hardwood Floor
Bathroom: 3.2 x 1.7 ft
Tile Floor
Tile Floor
Laundry: 2.7 x 2.2 ft
Tile Floor, Laundry Sink
Tile Floor, Laundry Sink
Dining Room: 4.5 x 3.4 ft
Hardwood Floor, Window
Hardwood Floor, Window
Bedroom 4: 3.5 x 3.4 ft
Closet, Window, Hardwood Floor
Closet, Window, Hardwood Floor
Bedroom 3: 3.6 x 3.1 ft
Closet, Vaulted Ceiling(s), Hardwood Floor
Closet, Vaulted Ceiling(s), Hardwood Floor
Primary Bedroom: 4.4 x 4.3 ft
Walk-In Closet(s), 5 Pc Ensuite, Hardwood Floor
Walk-In Closet(s), 5 Pc Ensuite, Hardwood Floor
Kitchen: 3.5 x 4 ft
Centre Island, Hardwood Floor, Custom Backsplash
Centre Island, Hardwood Floor, Custom Backsplash
Great Room: 5 x 5 ft
Large Window, Fireplace, Plaster Ceiling
Large Window, Fireplace, Plaster Ceiling
Mud Room: 1.8 x 1.5 ft
Tile Floor, Access To Garage, Closet
Tile Floor, Access To Garage, Closet
Breakfast: 3 x 3.7 ft
W/O To Patio, Hardwood Floor, Coffered Ceiling(s)
W/O To Patio, Hardwood Floor, Coffered Ceiling(s)
Map
Listed by: ZOLO REALTY
*** This website may only be used by consumers that have a bona fide interest in the purchase, sale, or lease of real estate of the type being offered via the website.
**** The data is deemed reliable but is not guaranteed accurate by TRREB.



