
345 Wheat Boom Drive #1304
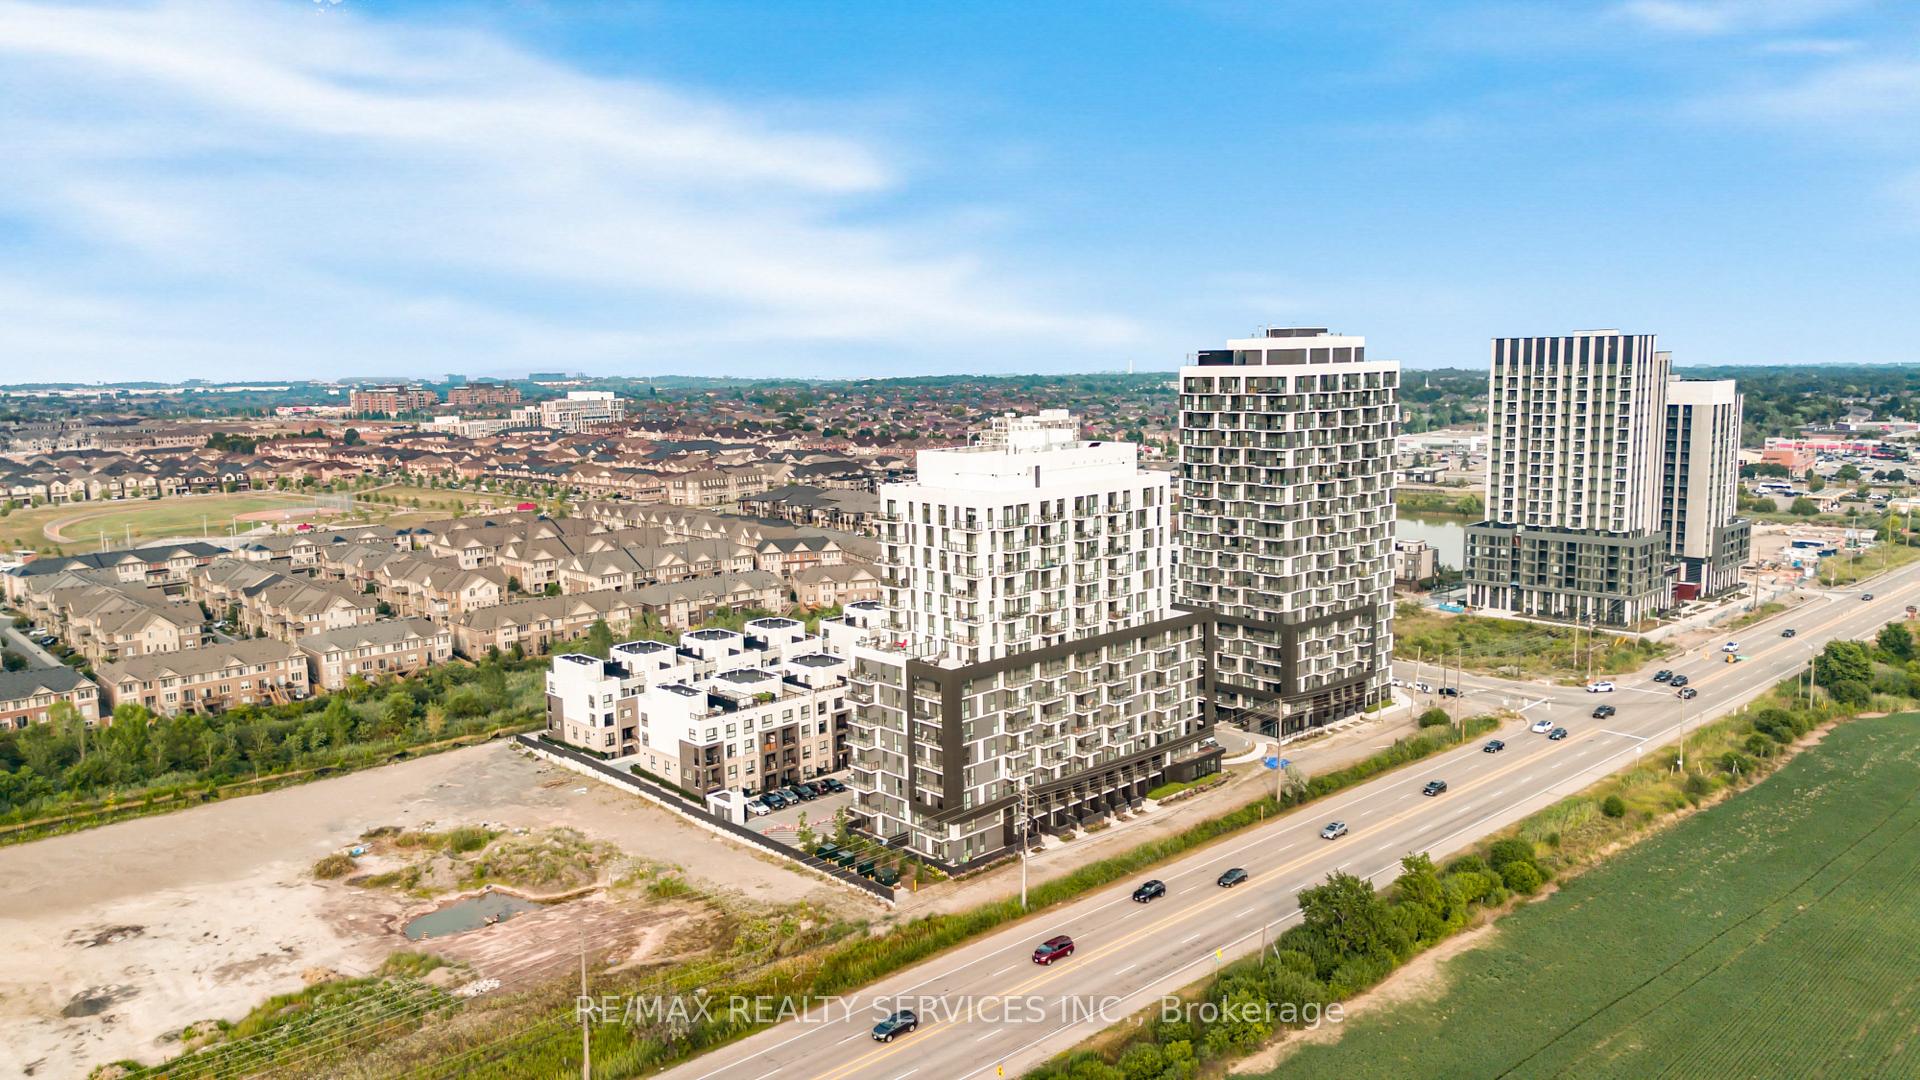
OAKVILLE CONDO APARTMENT
- College Park
- 1 Bed
- 1 Bath
- 576 Suite SqFt
Welcome to Oakvillage! Spacious & sun-filled 1 bed, 1 bath suite in one of Oakville's most desirable luxury condo buildings, built by award-winning Minto Communities. Featuring bright western exposure with unobstructed sunset views. This beautifully upgraded suite offers an open-concept living space, floor-to-ceiling windows, luxury vinyl plank flooring, ensuite laundry, spacious balcony & stunning west-facing views. The stylish kitchen features quartz countertops, mosaic marble backsplash, stainless steel appliances, built-in microwave & island with seating and additional storage. The spacious living area offers sliding doors to the balcony. The bathroom features upgraded 12x24 porcelain floor & shower wall tiles, quartz countertop & vanity with drawers. The primary bedroom includes a walk-in closet with custom shelving & two-level hanging system, while additional upgrades include custom blinds, matte black interior door handles & hinges. Building amenities include exercise room, party room, visitor parking & on-site management. Ideally located close to highways 403/407/QEW, great schools, shopping, public transit, parks & trails.
FOR SALE: $430,000
MLS® ID W13729352
Interior Details
Cooling: Central Air
Total Rooms: 3
Kitchens: 1
Laundry: Ensuite
Exposure: WEST
Patio Terrace: Open
Building Details
Basement Type: None
Fuel: Gas
Garage Type: Underground
Heating: Forced Air
Construction: Concrete
Pet Friendly: Yes-with Restrictions
Parking Details
Parking Spaces: 0
Fee Details
Maintenance Fees: $471.25
Taxes: $2,412.69
Common Element Included: y
Land Details
Cross Streets: Trafalgar & Dundas
Property Features
Clear View
Hospital
Park
Public Transit
Rec./Commun.Centre
School
Building Amenities
Exercise Room
Party Room/Meeting Room
Visitor Parking
Rooms
Bedroom: 3.26 x 3.05 ft
Walk-In Closet(s), Closet Organizers, Window Floor to Ceiling
Walk-In Closet(s), Closet Organizers, Window Floor to Ceiling
Living Room: 3.48 x 6.8 ft
W/O To Balcony, Open Concept, Combined w/Kitchen
W/O To Balcony, Open Concept, Combined w/Kitchen
Kitchen: 3.48 x 6.8 ft
Custom Backsplash, Centre Island, B/I Microwave
Custom Backsplash, Centre Island, B/I Microwave
Map
Listed by: RE/MAX REALTY SERVICES INC.
Similar Listings For Sale
*** This website may only be used by consumers that have a bona fide interest in the purchase, sale, or lease of real estate of the type being offered via the website.
**** The data is deemed reliable but is not guaranteed accurate by TRREB.



