
128 Grovewood Common N/A #609
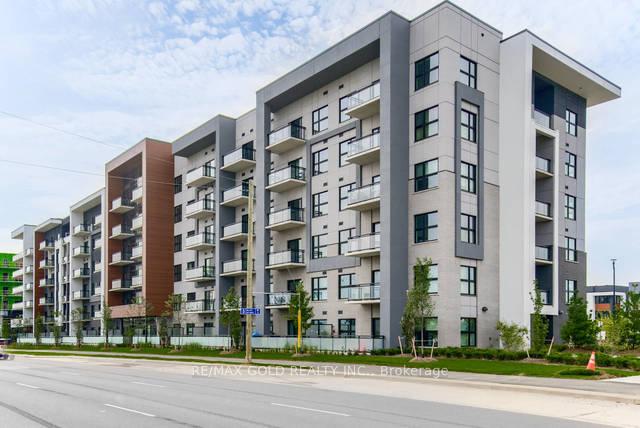
OAKVILLE CONDO APARTMENT
- College Park
- 3 Bed
- 2 Bath
- Builder SqFt
- 29 Days on Market
Welcome to Alluring & Luxurious Corner Unit, on Top Floor, 2 Bedroom, Den/Room, 2 Ensuite Bathrooms, in a Modern Low Rise Condo, Conveniently located in a Desirable and Sought After Area in Oakville. Embrace Unparalleled Luxury amid Amenities and Transportation. Corner unit, Upgrades Premium & Extra Parking worth 110K. Floor Plan spans 984 Sq Ft & 93 Ft, **2 Balconies**. Abundance of Light filtering through Expansive Windows with upgraded Custom Zebra Blinds. Elevated 10 Ft Ceilings makes you experience the Expanse of Open Space. Enjoy Stunning Northeast Clear Views & Revitalize yourself with Fresh Air that is offered by 2 Private Balconies. Fulfill Culinary Fantasies in the Opulent Kitchen, Entertainment Island With Upgraded Quartz Countertop, Waterfall Island Gable, Quartz Backsplash, S/S Upgraded High End Appliances, Stacked Upgraded Cabinets for Extra Storage, S/S Chimney/Exhaust, S/S Stove., Soap Dispenser. Quartz Counters in Kitchen And Bathrooms. Premium Door & Hardware Pkg. 2 Parking Spots and 1 Locker. Bevelled Slider Mirrors in Bedroom & Foyer. Master Br has Walk-in Closet. Contemporary upgraded Trim Package, Wide Plank Hardwood Flooring and Smooth Ceiling Throughout. Upgraded Faucets, Bathrooms W/Spa Pkgs, Upgraded Tiles extended up to ceiling & Quartz Countertop, Luxury Finishes, Super Shower with Pot Light. Spacious Kitchen W/Hardwood Flooring, Revel In The Convenience Of Ensuite Laundry, Stacked Washer And Dryer. Incl 1 Locker & 2 Parking Spots. Luxury Living at its finest, Low Maintenance Fee. Luxury Living at its finest, Low Maintenance Fee. It is an Opportunity of Upscale Living, a Perfect Balance of Urban Living n Tranquility. Dynamic neighbourhood-trendy shops, delectable dining options, and convenient amenities just steps away. Lobby, Guest Lounge, Fitness Studio. Close to Schools of Eminence, Walk to all Essentials: Shopping, GO & Public transit, Parks, Hiking/Biking Trails, Sheridan College, hospital & more! Quick Easy Access To 407/403/Qew
FOR SALE: $779,900
MLS® ID W13734402
Interior Details
Cooling: Central Air
Total Rooms: 7
Kitchens: 1
Laundry: Ensuite
Exposure: NORTH EAST
Patio Terrace: Open
Building Details
Year Built: 6-10
Basement Type: None
Fuel: Gas
Garage Type: None
Heating: Forced Air
Construction: Concrete
Pet Friendly: Yes-with Restrictions
Parking Details
Parking Spaces: 2
Parking Designation: Underground
Fee Details
Maintenance Fees: $679.15
Taxes: $3,050.91
Common Element Included: y
Land Details
Cross Streets: Dundas & Ernest Appelbe Blvd
Property Features
Clear View
Hospital
Place Of Worship
Public Transit
School
Park
Building Amenities
Gym
Party Room/Meeting Room
Visitor Parking
Bike Storage
Rooms
Kitchen:
Backsplash, Quartz Counter, Stainless Steel Appl
Backsplash, Quartz Counter, Stainless Steel Appl
Living Room:
Combined w/Dining, Hardwood Floor, W/O To Balcony
Combined w/Dining, Hardwood Floor, W/O To Balcony
Dining Room:
Open Concept, Hardwood Floor, Large Window
Open Concept, Hardwood Floor, Large Window
Primary Bedroom:
4 Pc Ensuite, Walk-In Closet(s), W/O To Balcony
4 Pc Ensuite, Walk-In Closet(s), W/O To Balcony
Den:
Hardwood Floor
Hardwood Floor
Laundry: 1 x 1 ft
Bedroom 2:
4 Pc Ensuite, Closet, Hardwood Floor
4 Pc Ensuite, Closet, Hardwood Floor
Map
Listed by: RE/MAX GOLD REALTY INC.
Similar Listings For Sale
*** This website may only be used by consumers that have a bona fide interest in the purchase, sale, or lease of real estate of the type being offered via the website.
**** The data is deemed reliable but is not guaranteed accurate by TRREB.



