
1266 Lakeview Drive
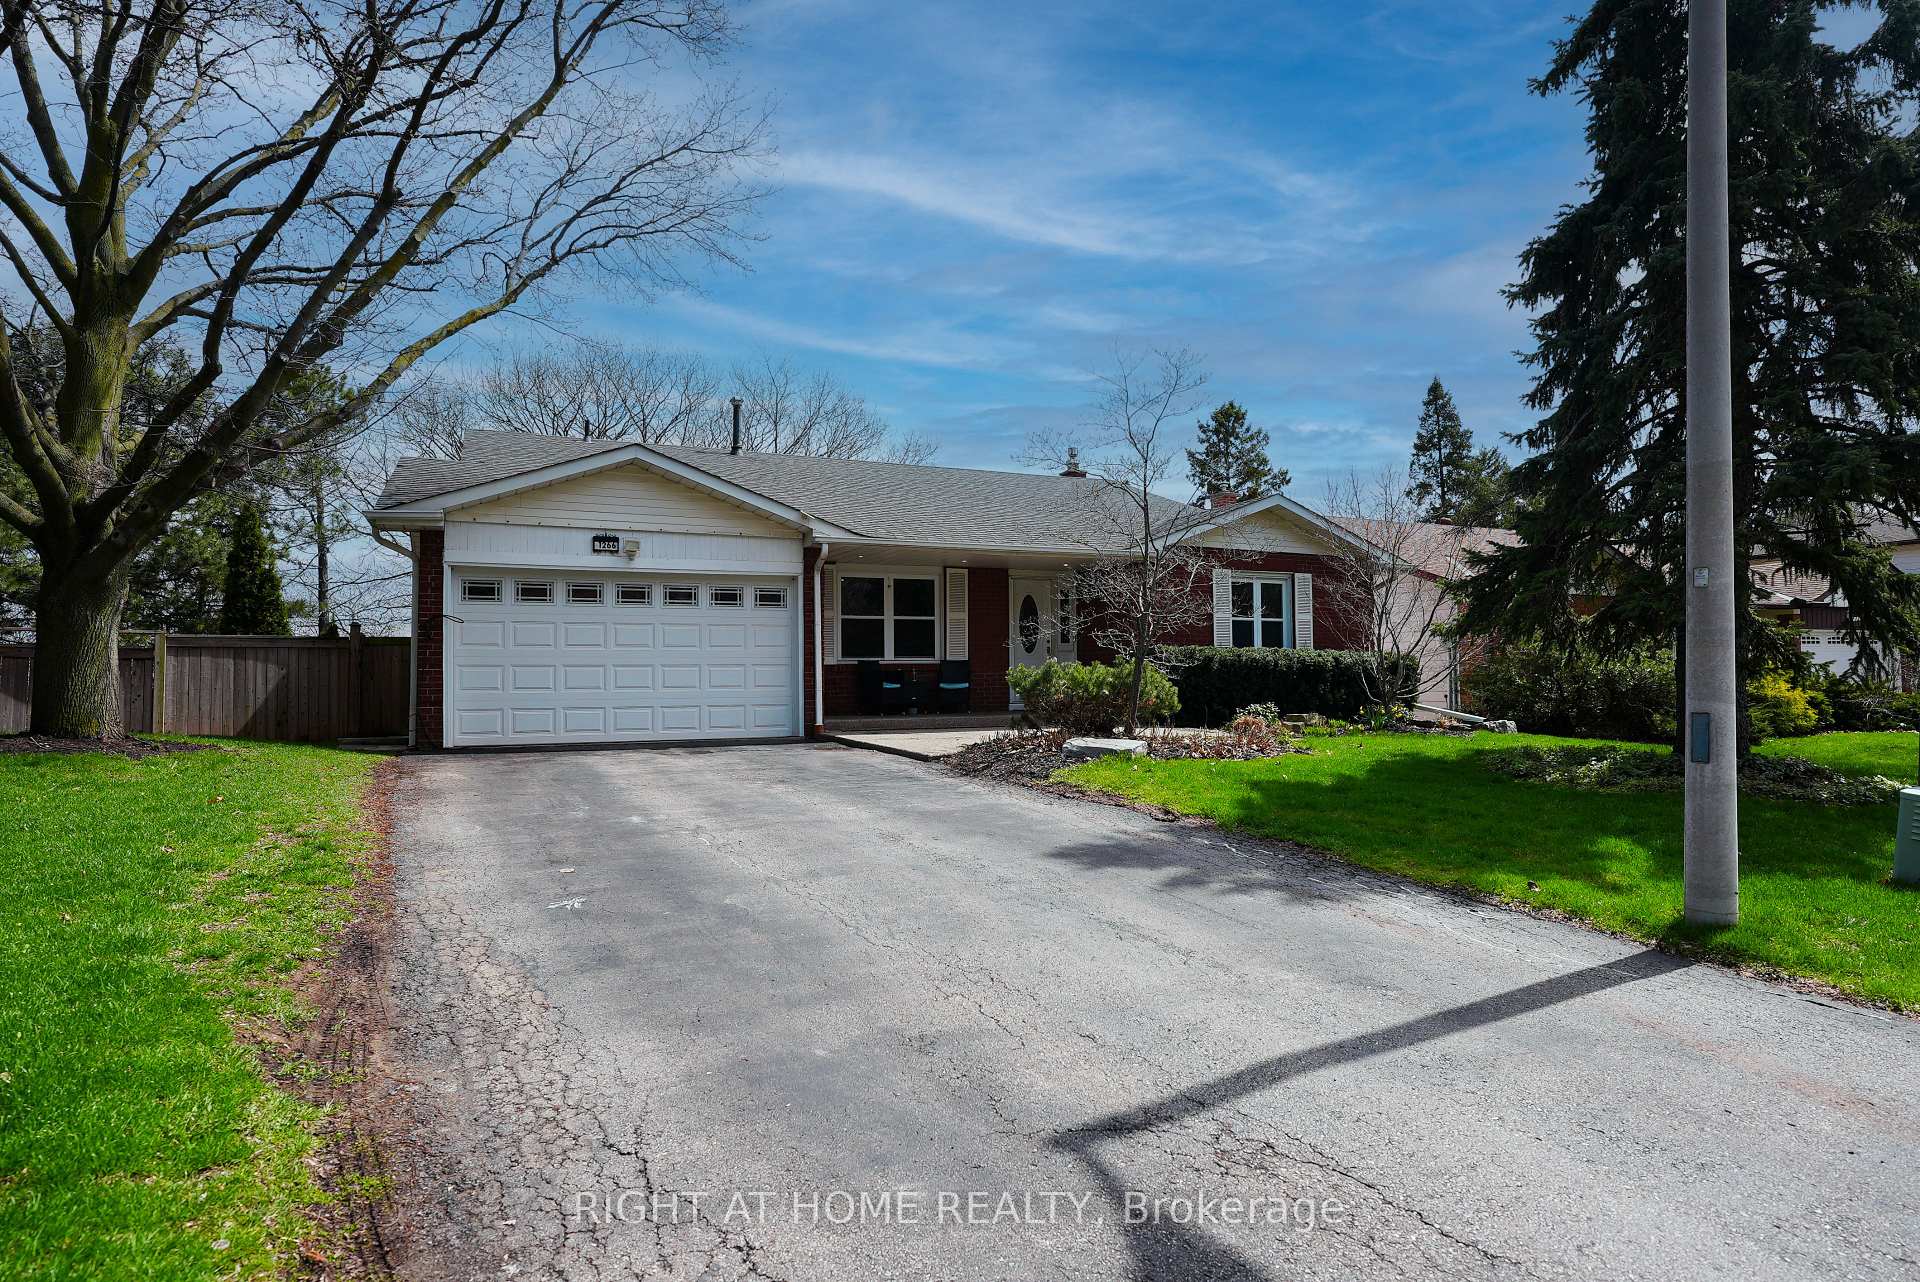
OAKVILLE DETACHED
- College Park
- 5 Bed
- 2 Bath
- 1 Day on Market
Nestled on a quiet, family-friendly street in desirable Falgarwood, this beautifully maintained back-split offers over 1,800 sq. ft. of living space plus a fully finished basement. The renovated kitchen opens into a bright, welcoming living room featuring a cozy fireplace and custom built-ins-perfect for everyday living and entertaining.The spacious lower-level family room includes a gas fireplace and walkout to a private backyard retreat. Upstairs, you'll find a generous primary bedroom along with two additional bedrooms, while the lower level offers a fourth bedroom which can be used as an office. The finished basement adds even more flexibility with an additional bedroom and den.Set on a premium ravine lot, the backyard is a true oasis complete with a pool featuring a heat pump as well as a new liner (updated 2025), bi-level decks, gazebo, and shed, all surrounded by mature, professional landscaping. Additional recent upgrades include a new air conditioner installed in 2025, offering added comfort and peace of mind.Conveniently located close to top-rated schools, beautiful walk-in trails, shopping, and with easy highway access, this home combines comfort, space, and an unbeatable setting.
FOR SALE: $1,199,000
MLS® ID W13737256
Interior Details
Cooling: Central Air
Total Rooms: 12
Kitchens: 1
Building Details
Year Built: 51-99
Basement Type: Finished, Separate Entrance
Fuel: Gas
Garage Type: Attached
Heating: Forced Air
Construction: Aluminum Siding, Brick
Parking Details
Parking Spaces: 4
Parking Designation: Private Double
Fee Details
Taxes: $6,543
Cable Tv Included: Yes
Central Ac Included: 1
Common Element Included: n
Heat Included: 1
Hydro Included: Yes
Land Details
Cross Streets: Eighth Ln/Falgarwood/Lakeview
Property Features
Fenced Yard
Greenbelt/Conservation
Ravine
School
Wooded/Treed
Rooms
Family Room: 5.23 x 3.96 ft
Laminate, Fireplace, W/O To Deck
Laminate, Fireplace, W/O To Deck
Bedroom 5: 4.37 x 3.33 ft
Laminate, W/W Closet
Laminate, W/W Closet
Bedroom 4: 2.72 x 2.69 ft
Laminate
Laminate
Bedroom 3: 3.05 x 2.74 ft
Broadloom, California Shutters
Broadloom, California Shutters
Bedroom 2: 3.84 x 2.97 ft
Broadloom, California Shutters, W/W Closet
Broadloom, California Shutters, W/W Closet
Kitchen: 4.01 x 3.58 ft
Crown Moulding, Hardwood Floor
Crown Moulding, Hardwood Floor
Dining Room: 3.99 x 3.07 ft
Crown Moulding, Hardwood Floor
Crown Moulding, Hardwood Floor
Primary Bedroom: 4.6 x 4.19 ft
Broadloom, California Shutters, W/W Closet
Broadloom, California Shutters, W/W Closet
Den: 6.3 x 3.86 ft
Broadloom
Broadloom
Laundry: 3.96 x 2.82 ft
Living Room: 5.99 x 5.13 ft
Crown Moulding, Fireplace, Hardwood Floor
Crown Moulding, Fireplace, Hardwood Floor
Office: 2.57 x 2.06 ft
Laminate
Laminate
Map
Listed by: RIGHT AT HOME REALTY
Similar Listings For Sale
*** This website may only be used by consumers that have a bona fide interest in the purchase, sale, or lease of real estate of the type being offered via the website.
**** The data is deemed reliable but is not guaranteed accurate by TRREB.



