
1242 Richards Crescent
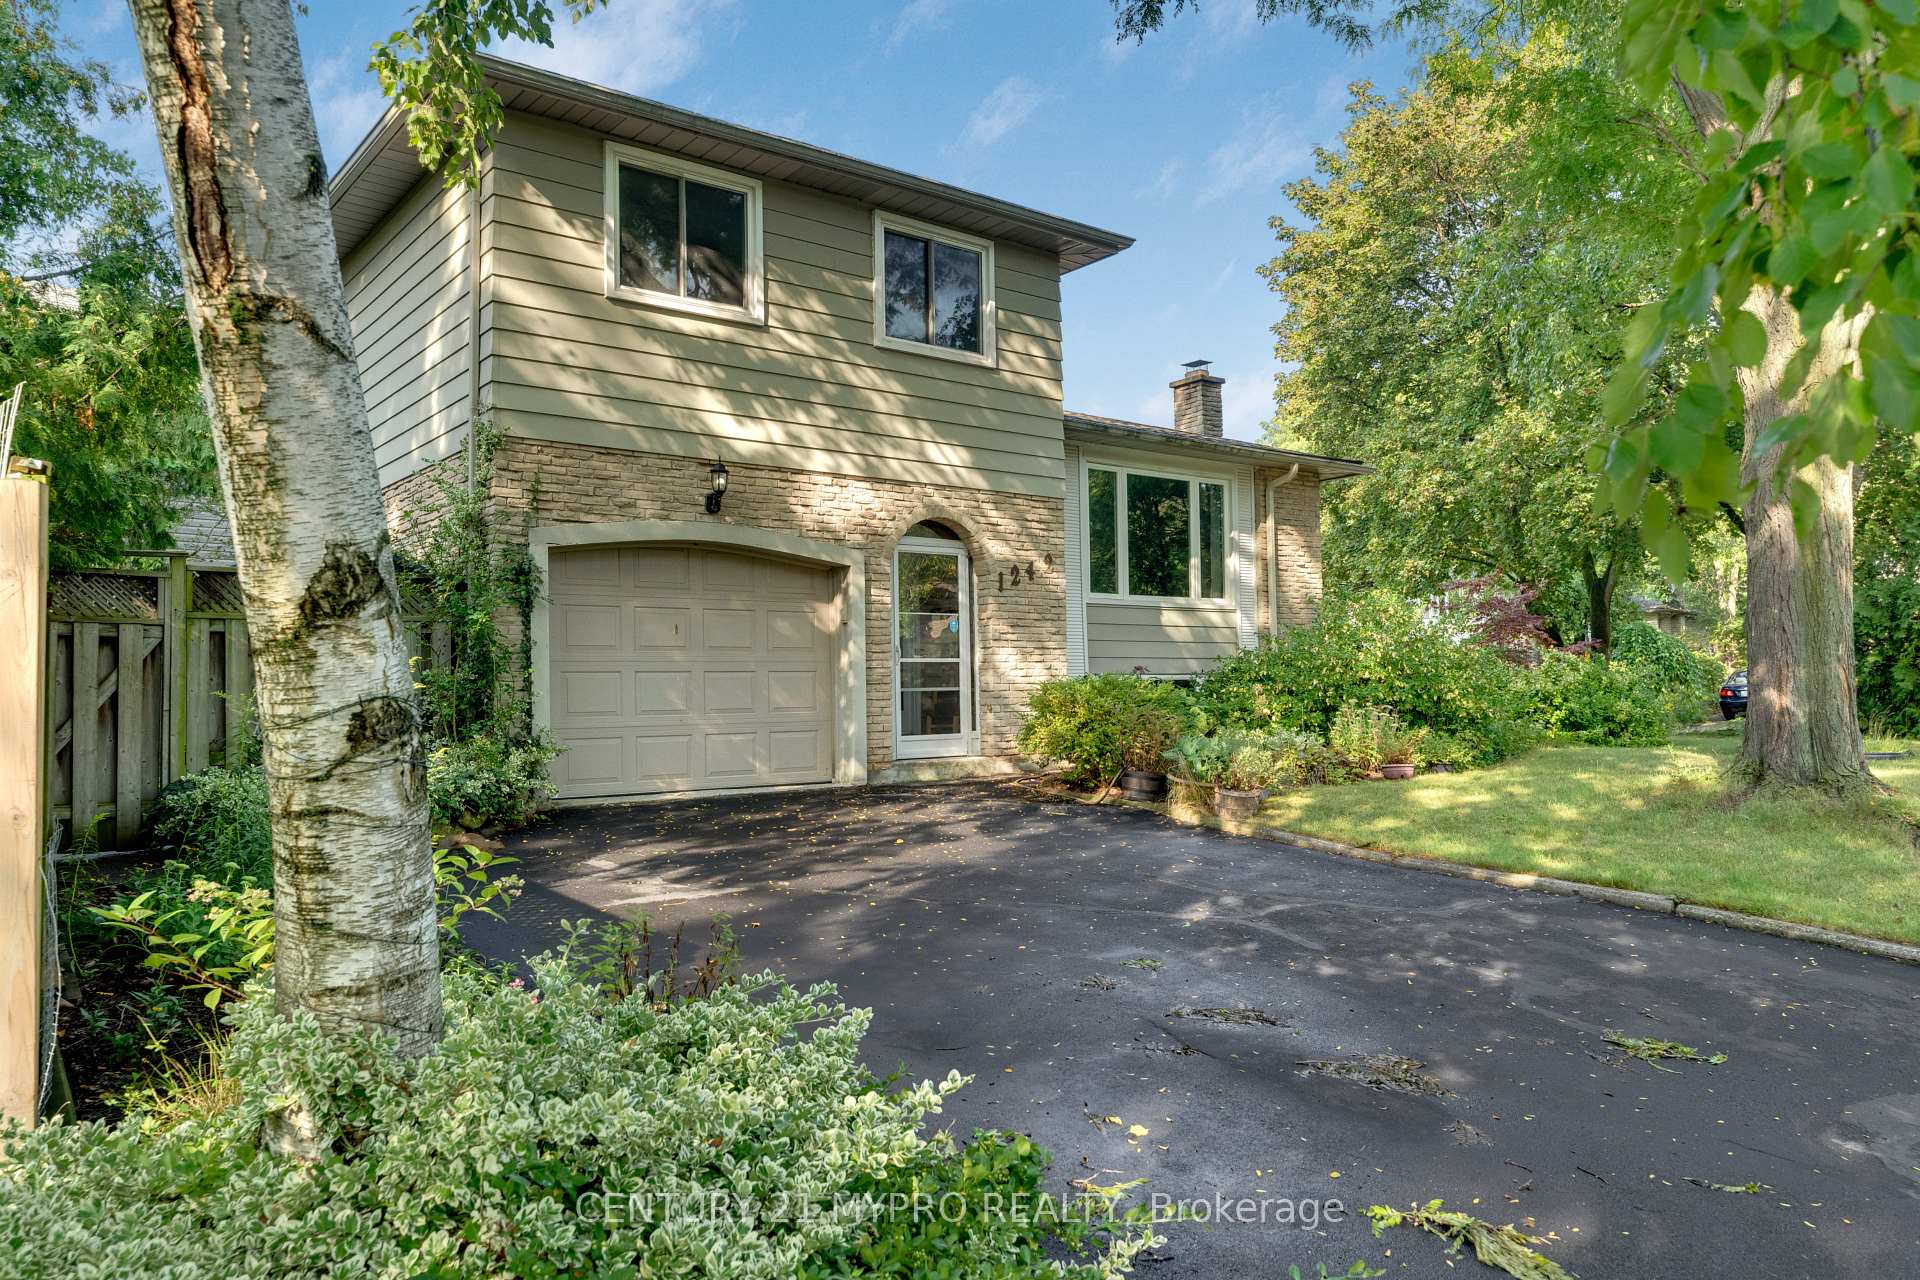
OAKVILLE DETACHED
- College Park
- 4 Bed
- 3 Bath
- 1 Day on Market
- Virtual Tour
Charming & Well Maintained Side-Split Detached House In The Centre of Oakville! Quiet Street W/ Very Light Traffic. Well Maintained Spacious 3 Bdrm Home W/ Living Room On Main Floor W/Access To The Professionally Finished Back Yard W/ Interlocking Pavement. Gleaming Hrdwd Flrs Throught On The Upper Levels. Gorgeous Open Concept Kitchen, Boasting A Functional L-Shaped Island W/Brkfst Bar, & Newer Stainless Steel Appliances. Spacious Family & Dining Rooms Overlooking Huge Front Yard Through Super Large Window. One Bedroom In Raised Basement With 3 Pc Bathroom For More Convenience To Both Owner & Guest. Professionally Finished Charming Epoxy Coating Garage Floor. No Sidewalk For Added Privacy. Owned Tankless Hot Water Tank & Reverse Osmosis Water Filtration System. Fabulous Location On Quiet Street In Lovely College Park Neighbourhood. Minutes To Parks & Trails, Top Ranking Schools, Sheridan College, Glen Abbey Golf Course, Community Centre, Oakville Place, Oakville City Hall & Many More!
FOR SALE: $1,288,888
MLS® ID W13739466
Interior Details
Cooling: Central Air
Total Rooms: 13
Kitchens: 1
Building Details
Year Built: 51-99
Basement Type: Finished, Full
Fuel: Gas
Garage Type: Attached
Heating: Forced Air
Construction: Brick, Metal/Steel Siding
Parking Details
Parking Spaces: 4
Parking Designation: Private Double
Fee Details
Taxes: $5,659.23
Cable Tv Included: Yes
Central Ac Included: 1
Common Element Included: n
Heat Included: 1
Hydro Included: Yes
Land Details
Cross Streets: Upper Middle/Oxford/Richards
Property Features
Level
Wooded/Treed
Rooms
Primary Bedroom: 3.22 x 4.46 ft
Hardwood Floor, Closet, Window
Hardwood Floor, Closet, Window
Dining Room: 2.8 x 3.65 ft
Hardwood Floor, Combined w/Kitchen, Combined w/Living
Hardwood Floor, Combined w/Kitchen, Combined w/Living
Bedroom 2: 4.04 x 2.73 ft
Hardwood Floor, Closet, Window
Hardwood Floor, Closet, Window
Laundry: 3 x 2.5 ft
Window
Window
Living Room: 4.25 x 2.82 ft
Hardwood Floor, W/O To Deck, W/O To Yard
Hardwood Floor, W/O To Deck, W/O To Yard
Family Room: 3.87 x 5.72 ft
Hardwood Floor, Combined w/Kitchen, Combined w/Dining
Hardwood Floor, Combined w/Kitchen, Combined w/Dining
Bedroom 4: 3.47 x 2.17 ft
Broadloom, Window
Broadloom, Window
Recreation: 3.72 x 5.27 ft
Above Grade Window, Fireplace
Above Grade Window, Fireplace
Powder Room: 1.5 x 3 ft
Tile Floor, 2 Pc Bath
Tile Floor, 2 Pc Bath
Kitchen: 3.65 x 3.36 ft
Double Sink, Stainless Steel Appl, Eat-in Kitchen
Double Sink, Stainless Steel Appl, Eat-in Kitchen
Bedroom 3: 2.72 x 3.02 ft
Hardwood Floor, Closet, Window
Hardwood Floor, Closet, Window
Map
Listed by: CENTURY 21 MYPRO REALTY
*** This website may only be used by consumers that have a bona fide interest in the purchase, sale, or lease of real estate of the type being offered via the website.
**** The data is deemed reliable but is not guaranteed accurate by TRREB.



