
303 Hickory Circle
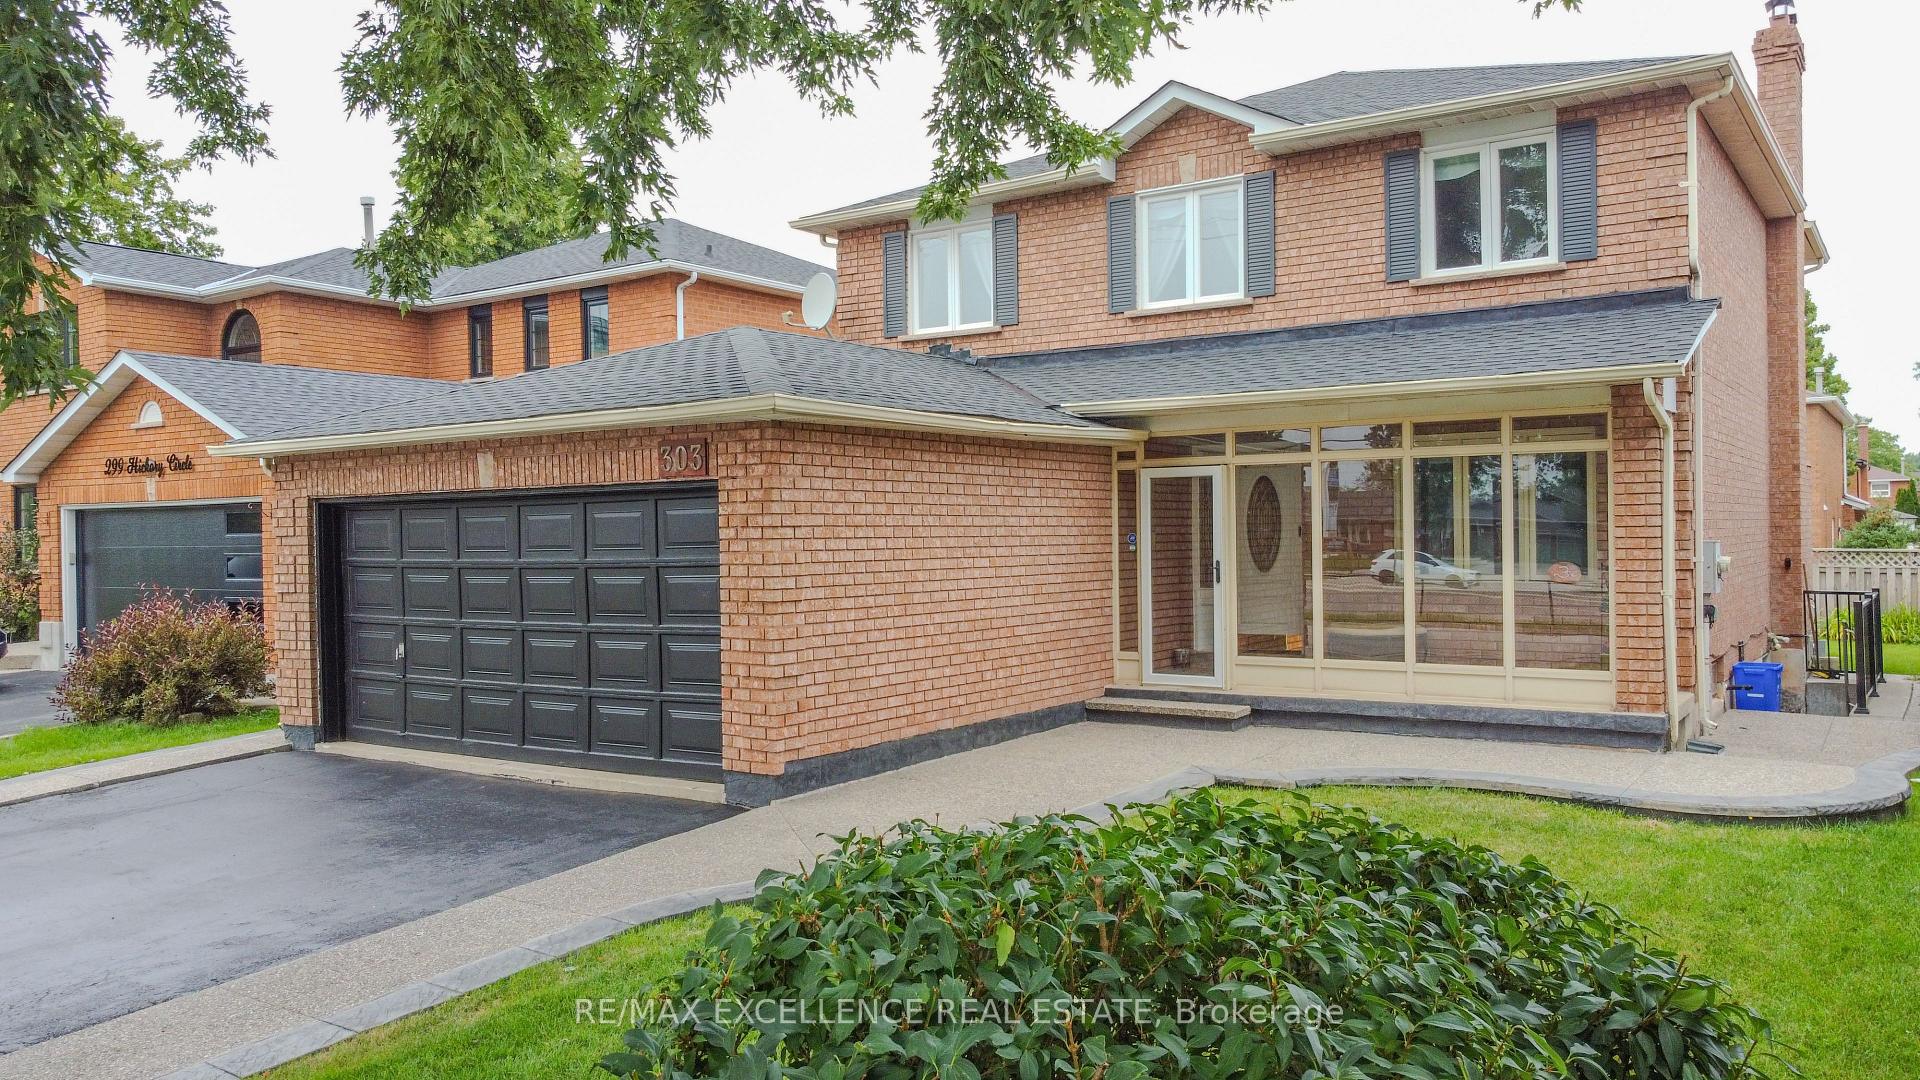
OAKVILLE DETACHED
- College Park
- 7 Bed
- 4 Bath
Step into a home that gives your family space and your future financial security. This beautifully maintained 4-bedroom detached home features a LEGAL separate entrance to a 3-bedroom basement apartment generating $2,300/month - a turnkey income stream from day one. Inside, the main level offers a bright, welcoming living room filled with natural light, a formal dining area, and a newly renovated kitchen with quartz countertops and a modern backsplash. Hardwood and ceramic flooring throughout add durability and elegance. Major updates include the roof (2023) and AC (2023) for peace of mind. Located in a mature, quiet Oakville neighbourhood, you're steps from Sheridan College, top-rated Iroquois Ridge schools, community centres, parks, walking trails, and direct access to the QEW. A rare opportunity to own a home that blends comfort, location, and smart income potential.
FOR SALE: $1,490,000
MLS® ID W13740702
Interior Details
Cooling: Central Air
Total Rooms: 14
Kitchens: 2
Building Details
Basement Type: Apartment, Separate Entrance
Fuel: Gas
Garage Type: Attached
Heating: Forced Air
Construction: Brick, Concrete
Parking Details
Parking Spaces: 4
Parking Designation: Private Double
Fee Details
Taxes: $6,705
Common Element Included: n
Land Details
Cross Streets: Glenashton & Golden Briar
Property Features
Fenced Yard
Hospital
Place Of Worship
Public Transit
School
Rooms
Kitchen: 3.44 x 3.35 ft
Quartz Counter, Stainless Steel Appl, Ceramic Floor
Quartz Counter, Stainless Steel Appl, Ceramic Floor
Bedroom 2: 3.56 x 3.04 ft
Hardwood Floor, Closet
Hardwood Floor, Closet
Breakfast: 1.55 x 3.35 ft
W/O To Yard, Ceramic Floor
W/O To Yard, Ceramic Floor
Bedroom 4: 4.3 x 2.77 ft
Hardwood Floor, Closet
Hardwood Floor, Closet
Living Room: 4.91 x 2.77 ft
Hardwood Floor, Fireplace
Hardwood Floor, Fireplace
Laundry: 2.1 x 1.6 ft
Side Door
Side Door
Bedroom 3: 4.3 x 2.77 ft
Hardwood Floor, Closet
Hardwood Floor, Closet
Dining Room: 3.05 x 4.06 ft
Pot Lights
Pot Lights
Bedroom: 4 x 2.4 ft
Laminate, Closet
Laminate, Closet
Primary Bedroom: 3.08 x 5.57 ft
Hardwood Floor, Walk-In Closet(s)
Hardwood Floor, Walk-In Closet(s)
Family Room: 4.54 x 2.77 ft
Hardwood Floor, Pot Lights
Hardwood Floor, Pot Lights
Map
Listed by: RE/MAX EXCELLENCE REAL ESTATE
*** This website may only be used by consumers that have a bona fide interest in the purchase, sale, or lease of real estate of the type being offered via the website.
**** The data is deemed reliable but is not guaranteed accurate by TRREB.



