
3220 William Coltson Ave Avenue E #302
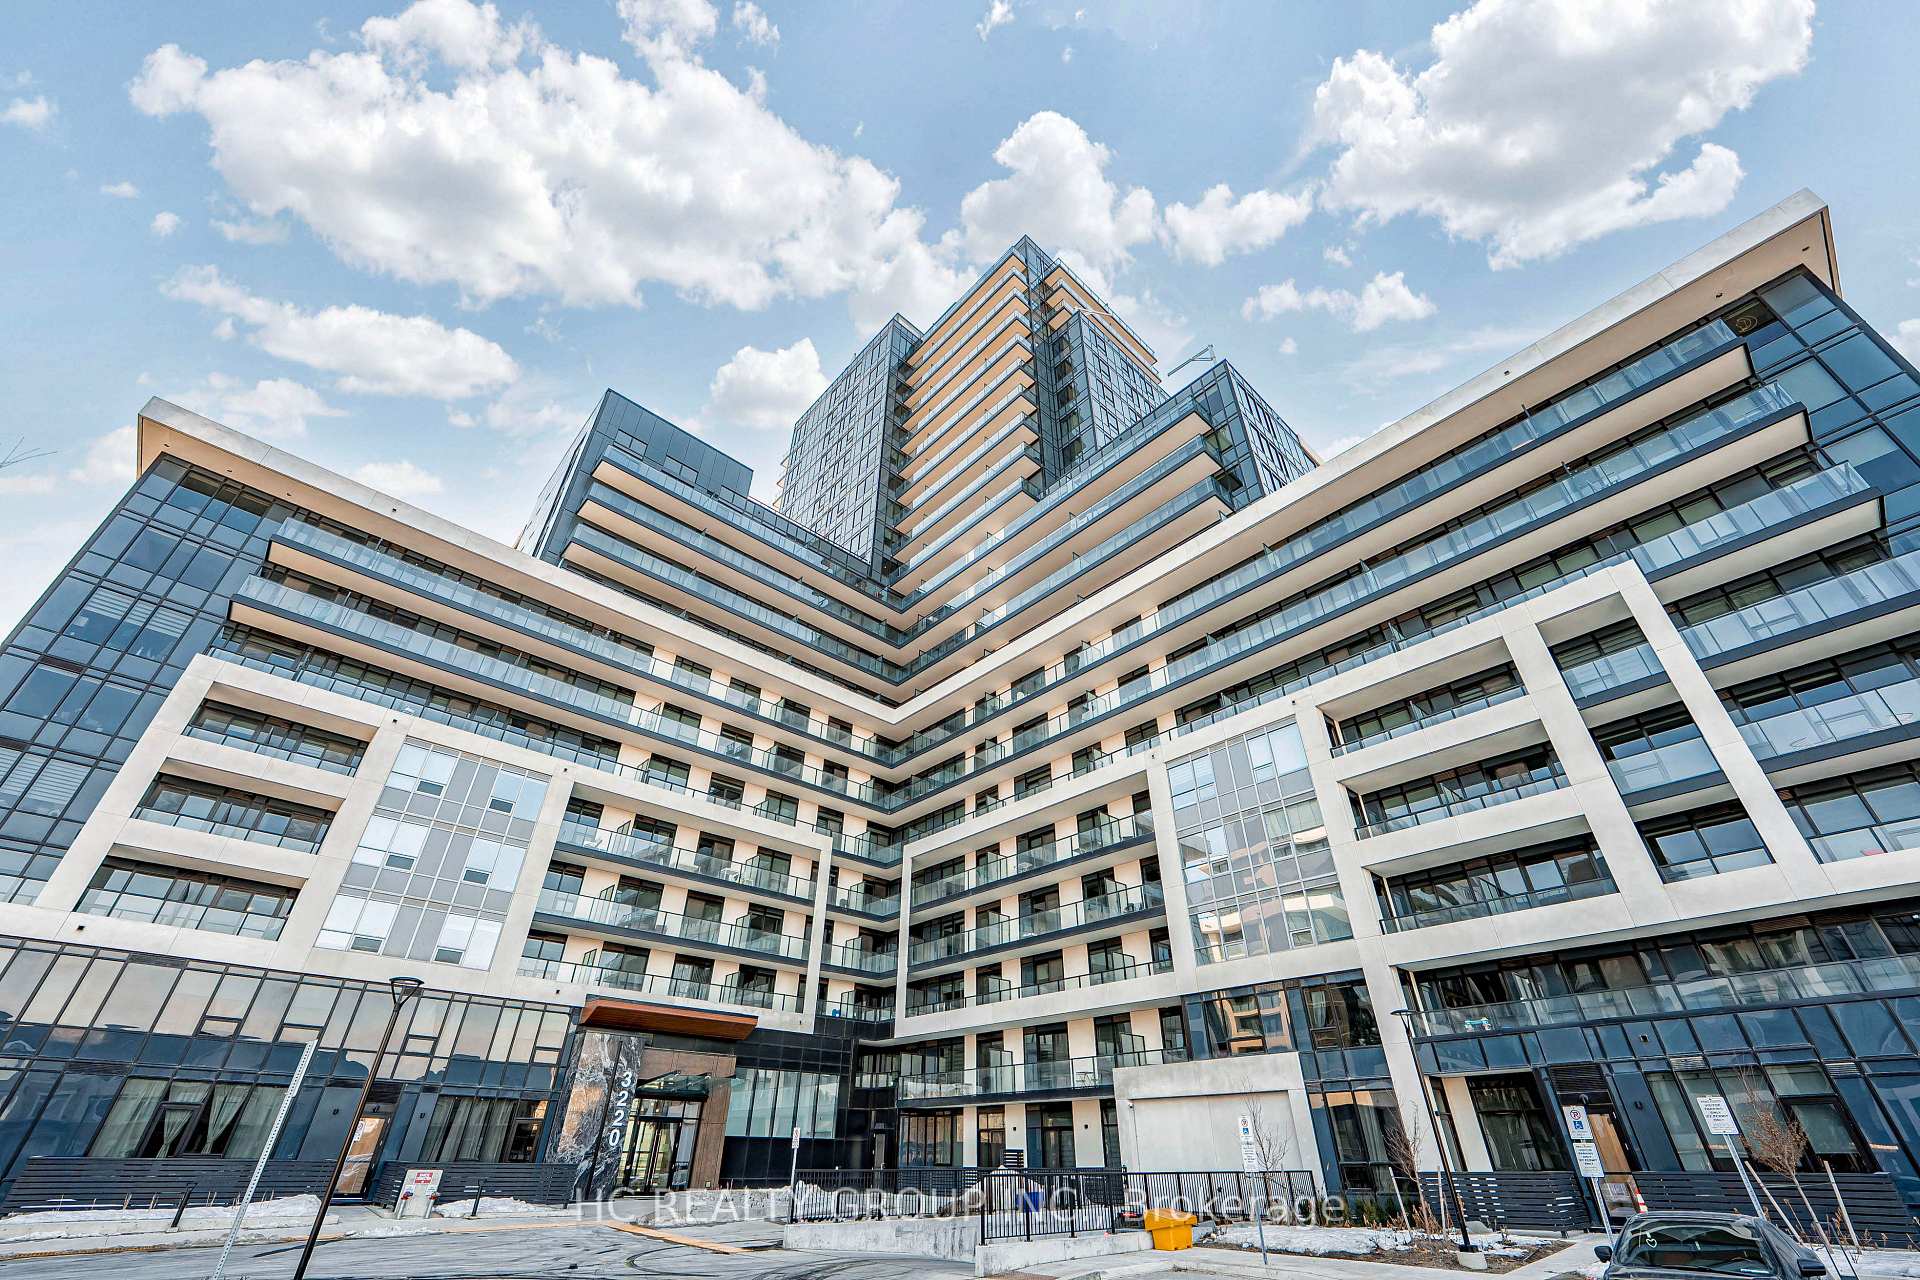
OAKVILLE CONDO APARTMENT
- College Park
- 1 Bed
- 1 Bath
- 610 SqFt
- 19 Days on Market
- Virtual Tour
Welcome to this luxurious newly built condo in one of Oakville's most sought-after communities! Spacious one bedroom, 9 feet ceiling, 1 bathroom with upgraded shower(wall tile and glass door), 1 parking spot, locker, Kitchen with stainless steel appliances, backsplash & granite countertop, laminating flooring throughout, living room with patio door walking out to 95 sqft of balcony terrace. The building offers advanced amenities, including concierge, 24/7 security, remote control of the unit through state-of-art home technology ONE, Access to fitness centre, party room, entertainment lounge, roof top terrace, and pet wash station located on ground floor. Walking distance to grocery stores, retail stores, LCBO, restaurants, parks, and shopping areas. Close to Oakville Trafalgar Memorial Hospital, Go Bus station, and Hwy407/401/403/QEW, 7 minutes drive to Sheridan College and 15 minutes drive to UTM Campus.
FOR SALE: $429,000
MLS® ID W13743238
Interior Details
Cooling: Central Air
Total Rooms: 4
Kitchens: 1
Laundry: Ensuite
Exposure: EAST
Patio Terrace: Enclosed
Building Details
Year Built: 0-5
Basement Type: None
Fuel: Gas
Garage Type: Underground
Heating: Forced Air
Construction: Concrete, Stone
Pet Friendly: Yes-with Restrictions
Parking Details
Parking Spaces: 1
Parking Designation: Mutual
Fee Details
Maintenance Fees: $535.52
Taxes: $2,599.9
Common Element Included: n
Land Details
Cross Streets: Trafalgar Road & Dundas Street
Property Features
Clear View
Hospital
Park
Public Transit
School
School Bus Route
Building Amenities
Concierge
Exercise Room
Visitor Parking
Rooftop Deck/Garden
Party Room/Meeting Room
Rooms
Living Room: 4.72 x 3.35 ft
W/O To Terrace, Laminate, Combined w/Dining
W/O To Terrace, Laminate, Combined w/Dining
Bedroom: 3.45 x 3.05 ft
Laminate, Closet
Laminate, Closet
Kitchen: 3.2 x 2.69 ft
Granite Counters, Laminate, Stainless Steel Appl
Granite Counters, Laminate, Stainless Steel Appl
Dining Room: 4.72 x 3.35 ft
Combined w/Dining, Laminate, Open Concept
Combined w/Dining, Laminate, Open Concept
Map
Listed by: HC REALTY GROUP INC.
Similar Listings For Sale
*** This website may only be used by consumers that have a bona fide interest in the purchase, sale, or lease of real estate of the type being offered via the website.
**** The data is deemed reliable but is not guaranteed accurate by TRREB.



