
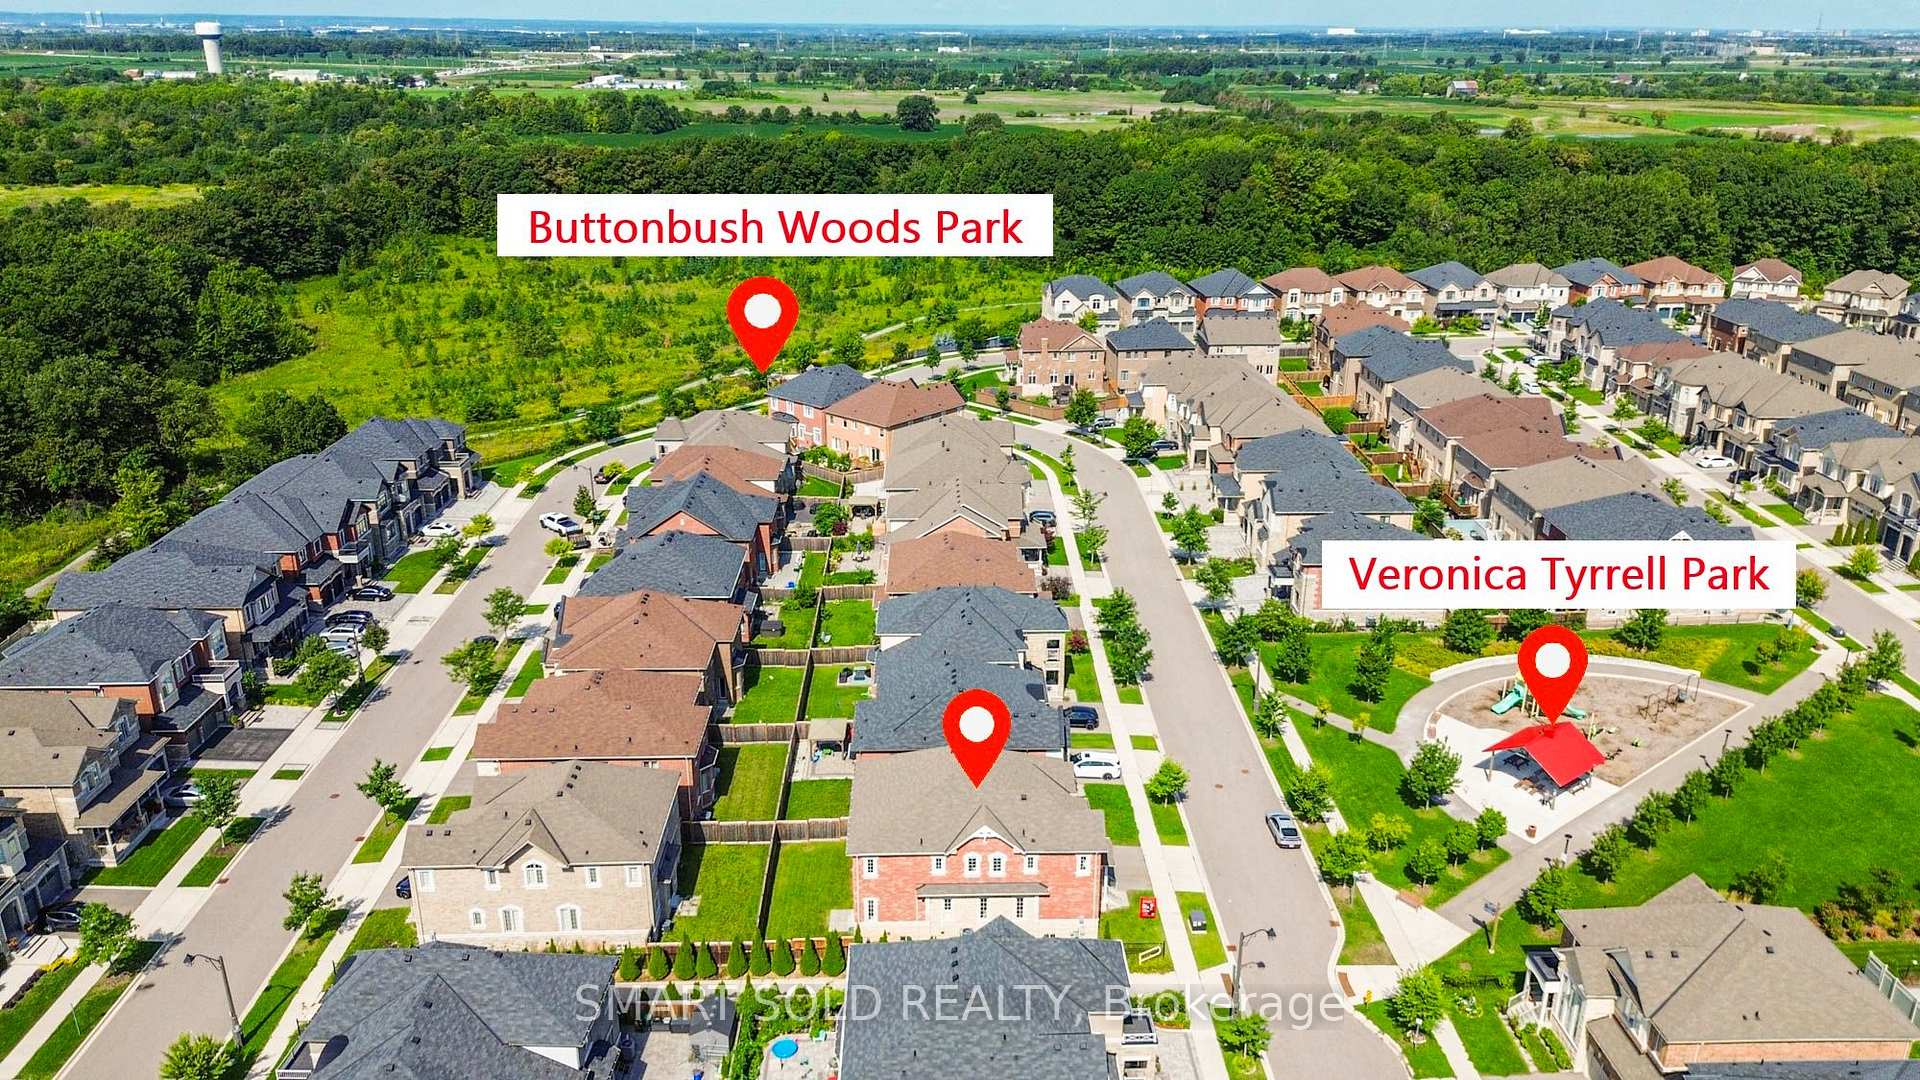
3178 Buttonbush Trail
Interior Details
Cooling: Central Air
Total Rooms: 11
Kitchens: 1
Building Details
Basement Type: Full
Fuel: Gas
Garage Type: Attached
Heating: Forced Air
Construction: Brick Front, Stone
Parking Details
Parking Spaces: 3
Fee Details
Taxes: $9,897.01
Cable Tv Included: Yes
Common Element Included: n
Hydro Included: Yes
Land Details
Cross Streets: Trafalgar / Dundas
Rooms
Laundry: 3 x 2 ft
Primary Bedroom: 5.33 x 4.72 ft
Hardwood Floor, His and Hers Closets, 5 Pc Ensuite
Hardwood Floor, His and Hers Closets, 5 Pc Ensuite
Living Room: 3.81 x 3.08 ft
Hardwood Floor, Large Window, Overlooks Park
Hardwood Floor, Large Window, Overlooks Park
Kitchen: 4.56 x 3.71 ft
Stainless Steel Appl, Centre Island, Double Sink
Stainless Steel Appl, Centre Island, Double Sink
Bedroom 3: 4.9 x 3.81 ft
Hardwood Floor, Walk-In Closet(s), 4 Pc Ensuite
Hardwood Floor, Walk-In Closet(s), 4 Pc Ensuite
Dining Room: 4.56 x 3.71 ft
Combined w/Living, Hardwood Floor, Pot Lights
Combined w/Living, Hardwood Floor, Pot Lights
Bedroom 2: 4.3 x 4.18 ft
Hardwood Floor, Walk-In Closet(s), 4 Pc Ensuite
Hardwood Floor, Walk-In Closet(s), 4 Pc Ensuite
Bedroom 5: 3.66 x 3.05 ft
Hardwood Floor, Large Window, Overlooks Backyard
Hardwood Floor, Large Window, Overlooks Backyard
Bedroom 4: 4.56 x 3.51 ft
Hardwood Floor, Walk-In Closet(s), 3 Pc Ensuite
Hardwood Floor, Walk-In Closet(s), 3 Pc Ensuite
Family Room: 5.33 x 3.98 ft
Hardwood Floor, Gas Fireplace, Overlooks Backyard
Hardwood Floor, Gas Fireplace, Overlooks Backyard
Breakfast: 4.67 x 3.51 ft
Combined w/Kitchen, W/O To Yard
Combined w/Kitchen, W/O To Yard
Map
Listed by: SMART SOLD REALTY
*** This website may only be used by consumers that have a bona fide interest in the purchase, sale, or lease of real estate of the type being offered via the website.
**** The data is deemed reliable but is not guaranteed accurate by TRREB.



