
2272 Mowat Avenue #44
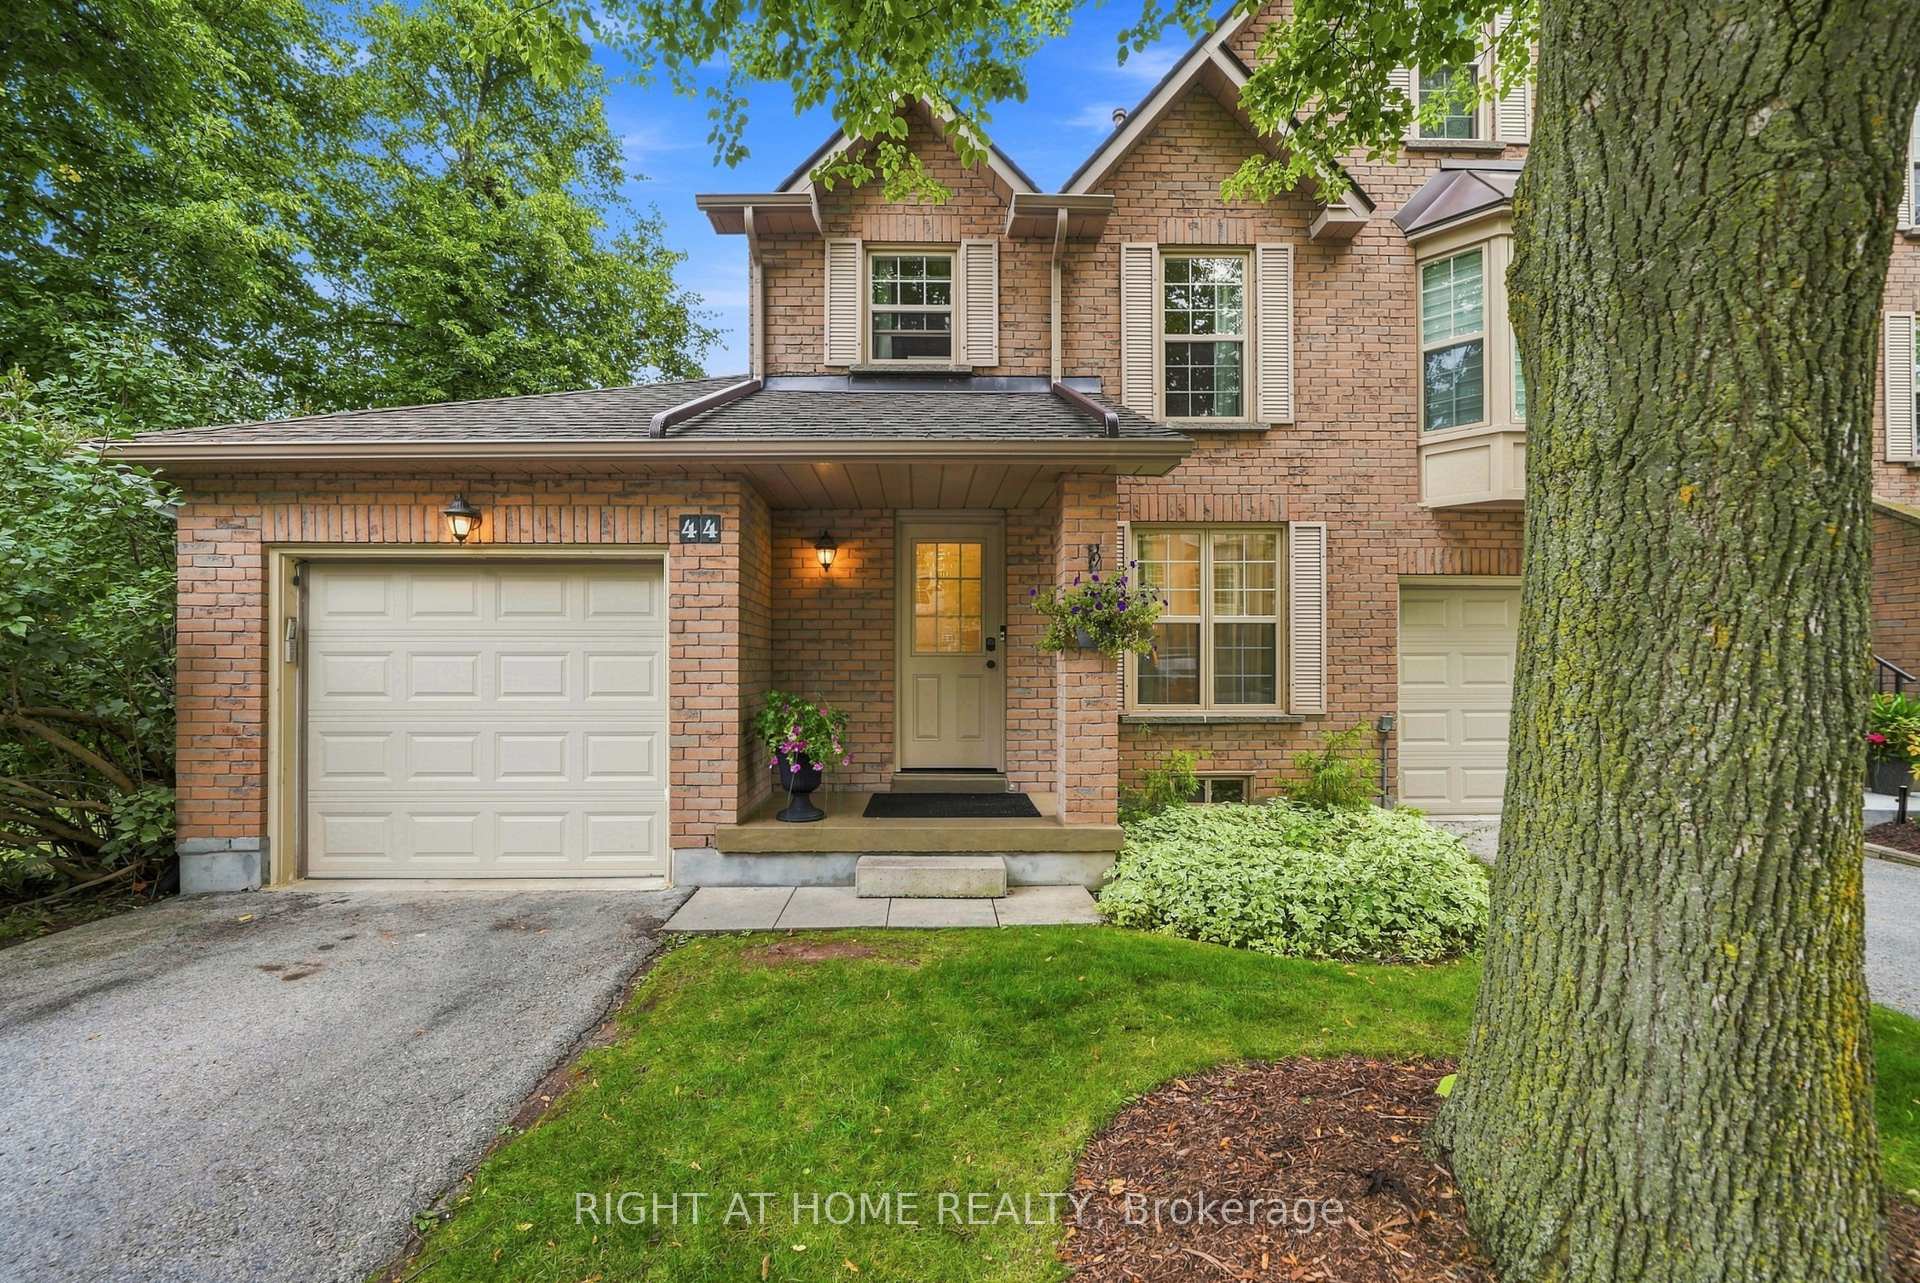
OAKVILLE CONDO TOWNHOUSE
- College Park
- 3 Bed
- 3 Bath
- Owner SqFt
- 6 Days on Market
- Virtual Tour
Absolutely Stunning And Completely Transformed End-Unit Townhome In One Of River Oaks' Most Desirable Private Enclaves! This Bright, Spacious And Exceptionally Renovated Home Offers The Perfect Blend Of Modern Style, Comfort And Low-Maintenance Living In Prime Oakville.The Heart Of The Home Has Been Completely Reimagined! The Entire Main Floor Has Been Professionally Renovated, Including A Beautifully Updated Kitchen And Open-Concept Layout, With Over $80,000 Invested In High-Quality Improvements. The Result Is A Bright, Sophisticated And Seamless Living Space That Is Perfect For Entertaining Or Simply Enjoying Everyday Life.Offering Close To 1,400 Sq Ft Of Comfortable Living Space Plus An Additional Approx. 600 Sq Ft Of Finished Lower-Level Space, This Home Offers Exceptional Space And Versatility. The Beautifully Renovated Kitchen Opens Effortlessly To The Main Living Areas, Creating The Spacious Modern Feel Today's Buyers Are Looking For. Renovated Bathrooms Add To The Home's Move-In-Ready Appeal, Including A Gorgeous 4-Piece Ensuite Off The Primary Bedroom.Enjoy The Rare Privacy Of An End Unit, Complete With A Private Terrace And Beautifully Tree-Lined Yard. A Wonderful Outdoor Retreat Without The Work And Maintenance Of A Traditional Home.Located In The Highly Sought-After River Oaks Community, Just Minutes To QEW/403, Scenic Trails, Parks, Shopping, Restaurants And Coveted Oakville Schools. Whether You're A First-Time Buyer Ready To Step Into The Oakville Market, An Empty Nester Looking For Effortless Living, Or Simply Seeking A Beautifully Renovated Home In An Exceptional Location - This One Checks All The Boxes. Truly Turnkey, Stylish And Ready To Enjoy!
FOR SALE: $855,000
MLS® ID W13762022
Interior Details
Cooling: Central Air
Total Rooms: 9
Kitchens: 1
Laundry: In Basemen
Exposure: WEST
Patio Terrace: Terrace
Building Details
Year Built: 31-50
Basement Type: Unfinished
Fuel: Gas
Garage Type: Attached
Heating: Forced Air
Construction: Brick
Pet Friendly: Yes-with Restrictions
Parking Details
Parking Spaces: 1
Parking Designation: Private
Fee Details
Maintenance Fees: $575.25
Taxes: $3,378.31
Common Element Included: y
Land Details
Cross Streets: River Oaks/Neyagawa
Rooms
Dining Room: 4 x 2.8 ft
Formal Rm, Overlooks Garden, Laminate
Formal Rm, Overlooks Garden, Laminate
Living Room: 6.1 x 2.98 ft
Laminate, Open Concept
Laminate, Open Concept
Foyer: 2.01 x 0.7 ft
Closet, 2 Pc Bath
Closet, 2 Pc Bath
Family Room: 4.75 x 3.96 ft
B/I Shelves, Laminate
B/I Shelves, Laminate
Bedroom: 3.35 x 3.65 ft
Closet, 3 Pc Ensuite, Laminate
Closet, 3 Pc Ensuite, Laminate
Kitchen: 4.41 x 2.16 ft
Galley Kitchen, B/I Appliances, W/O To Patio
Galley Kitchen, B/I Appliances, W/O To Patio
Primary Bedroom: 4.35 x 3.2 ft
4 Pc Ensuite, Double Closet, Laminate
4 Pc Ensuite, Double Closet, Laminate
Bedroom 2: 5.21 x 2.16 ft
Closet, Overlooks Frontyard, Laminate
Closet, Overlooks Frontyard, Laminate
Bedroom 3: 4.05 x 2.62 ft
Closet, Overlooks Frontyard, Laminate
Closet, Overlooks Frontyard, Laminate
Map
Listed by: RIGHT AT HOME REALTY
Similar Listings For Sale
*** This website may only be used by consumers that have a bona fide interest in the purchase, sale, or lease of real estate of the type being offered via the website.
**** The data is deemed reliable but is not guaranteed accurate by TRREB.



