
2470 Prince Michael Drive #210
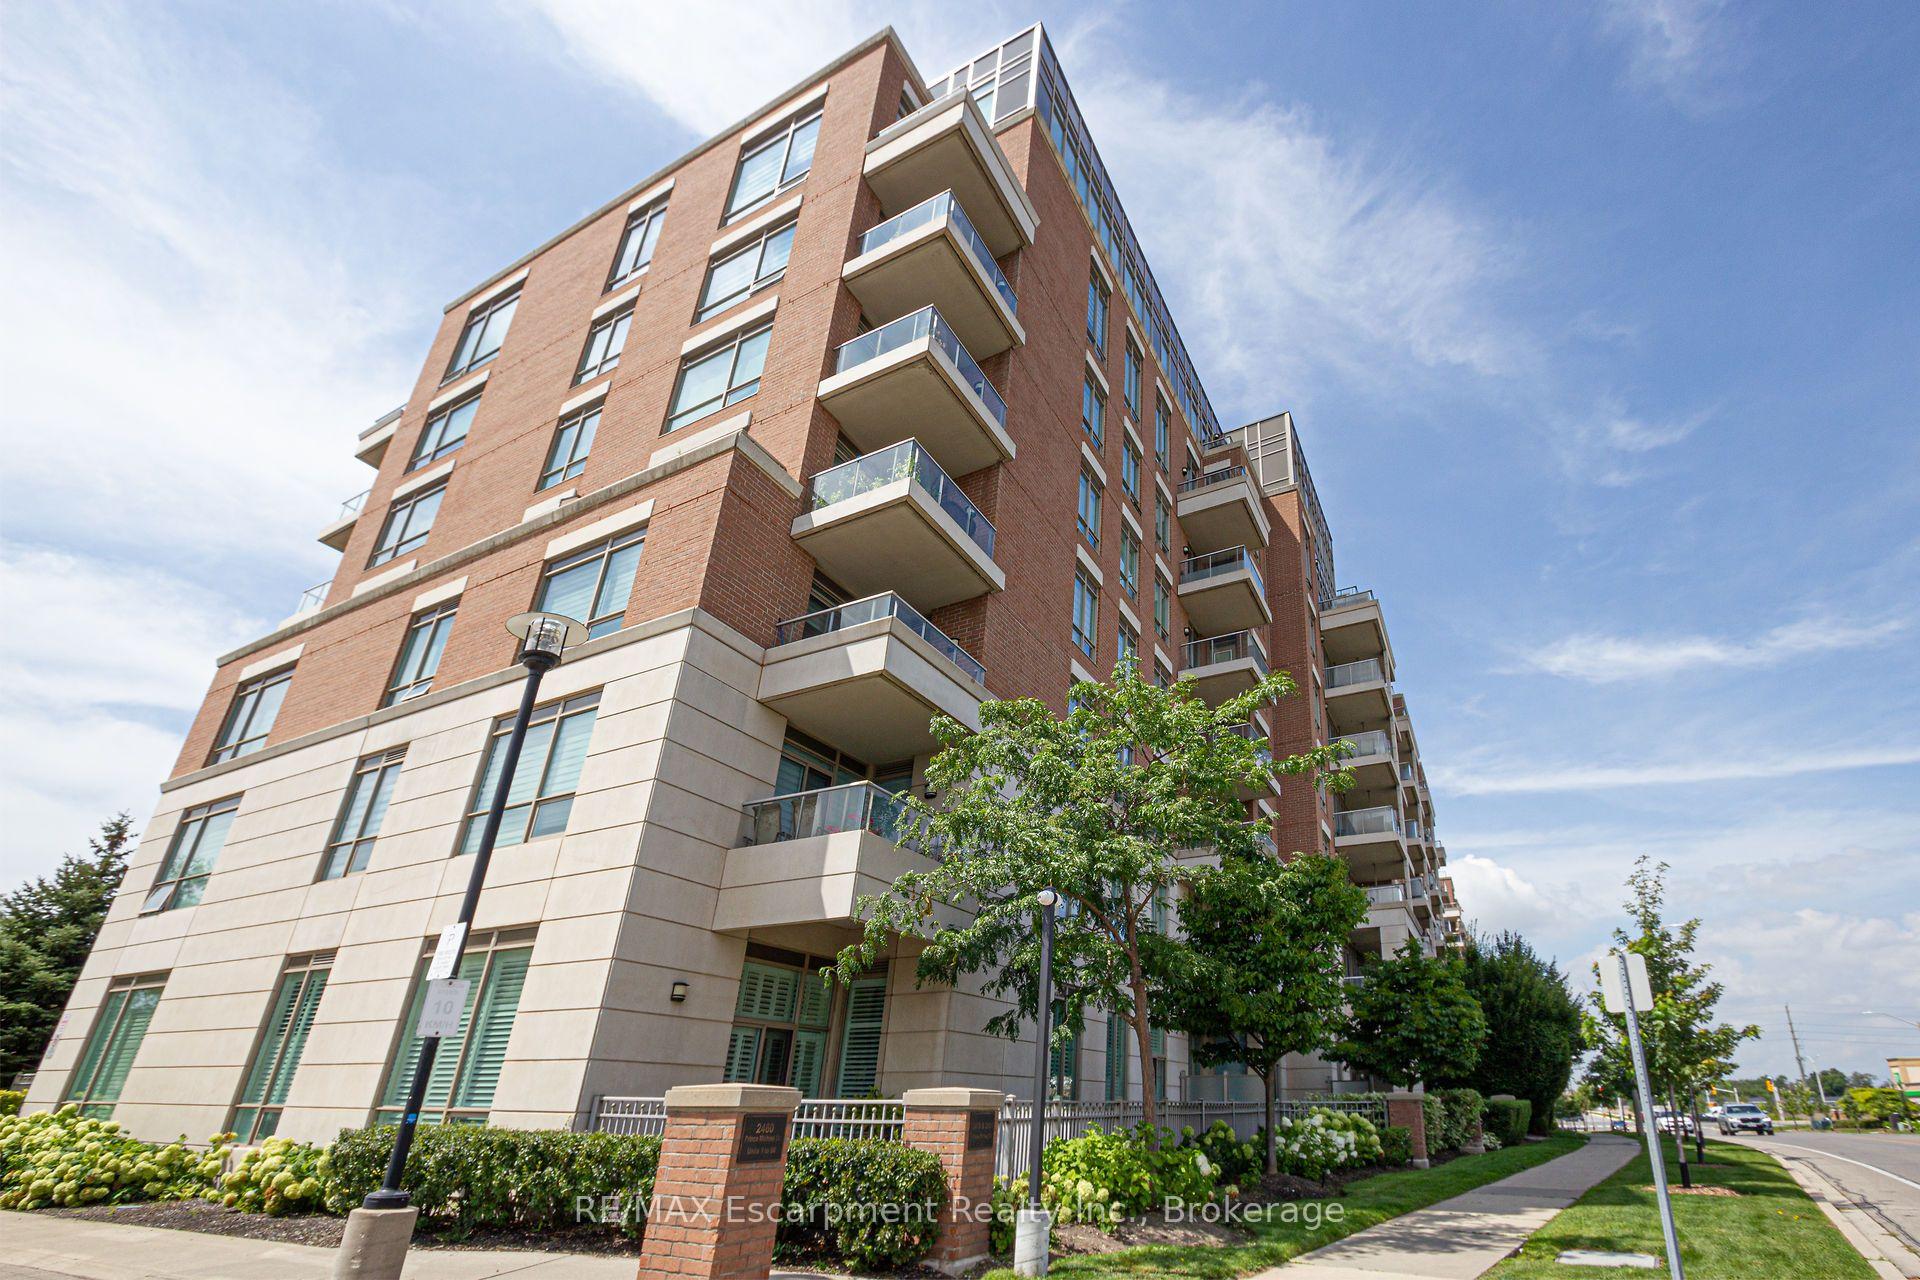
OAKVILLE CONDO APARTMENT
- College Park
- 2 Bed
- 1 Bath
- MPAC SqFt
- 25 Days on Market
Welcome to the prestigious Emporium Condominiums in Oakville's highly sought-after Joshua Creek community! This bright and beautifully maintained 1-bedroom plus den suite offers a functional open-concept layout ideal for first-time buyers, professionals, downsizers, or investors. The modern kitchen features quartz countertops, a stylish backsplash, stainless steel appliances, and overlooks the spacious living and dining area with walk-out to a private balcony-perfect for enjoying your morning coffee or relaxing after a long day. The versatile den is ideal as a home office, guest room, or nursery. A 4-piece bathroom, in-suite laundry, one underground parking space, and one locker complete this exceptional home. Residents enjoy premium building amenities including a indoor pool, fitness centre, sauna, theatre room, party/meeting room, games room, and visitor parking. Conveniently located just minutes from Highways 403, 407 and the QEW, Oakville Trafalgar Memorial Hospital, top-rated schools, parks, trails, community centre, library, shopping, restaurants, public transit, and everyday amenities. Excellent opportunity for investors or for future homeowners looking to own in one of Oakville's most desirable neighbourhoods.
FOR SALE: $519,000
MLS® ID W13763162
Interior Details
Cooling: Central Air
Total Rooms: 6
Kitchens: 1
Laundry: In-Suite L
Exposure: EAST
Patio Terrace: Open
Building Details
Basement Type: None
Fuel: Other
Garage Type: Underground
Heating: Other
Construction: Brick
Pet Friendly: Yes-with Restrictions
Parking Details
Parking Spaces: 1
Fee Details
Maintenance Fees: $597.16
Taxes: $2,757.12
Common Element Included: y
Land Details
Cross Streets: Dundas/Prince Michael
Property Features
Library
Park
Public Transit
Rec./Commun.Centre
School
Building Amenities
Concierge
Exercise Room
Game Room
Guest Suites
Indoor Pool
Party Room/Meeting Room
Rooms
Kitchen: 2.44 x 2.44 ft
Stainless Steel Appl, Quartz Counter, Backsplash
Stainless Steel Appl, Quartz Counter, Backsplash
Dining Room: 3.35 x 6.25 ft
Combined w/Living
Combined w/Living
Bathroom:
4 Pc Bath
4 Pc Bath
Primary Bedroom: 2.9 x 3.35 ft
Double Closet
Double Closet
Den: 2.82 x 2.06 ft
Living Room: 3.35 x 6.25 ft
Combined w/Dining, W/O To Balcony
Combined w/Dining, W/O To Balcony
Map
Listed by: RE/MAX Escarpment Realty Inc., Brokerage
Similar Listings For Sale
*** This website may only be used by consumers that have a bona fide interest in the purchase, sale, or lease of real estate of the type being offered via the website.
**** The data is deemed reliable but is not guaranteed accurate by TRREB.



