
102 Grovewood Common #205
OAKVILLE CONDO APARTMENT
- College Park
- 2 Bed
- 1 Bath
- Builder SqFt
- 6 Days on Market
- Virtual Tour
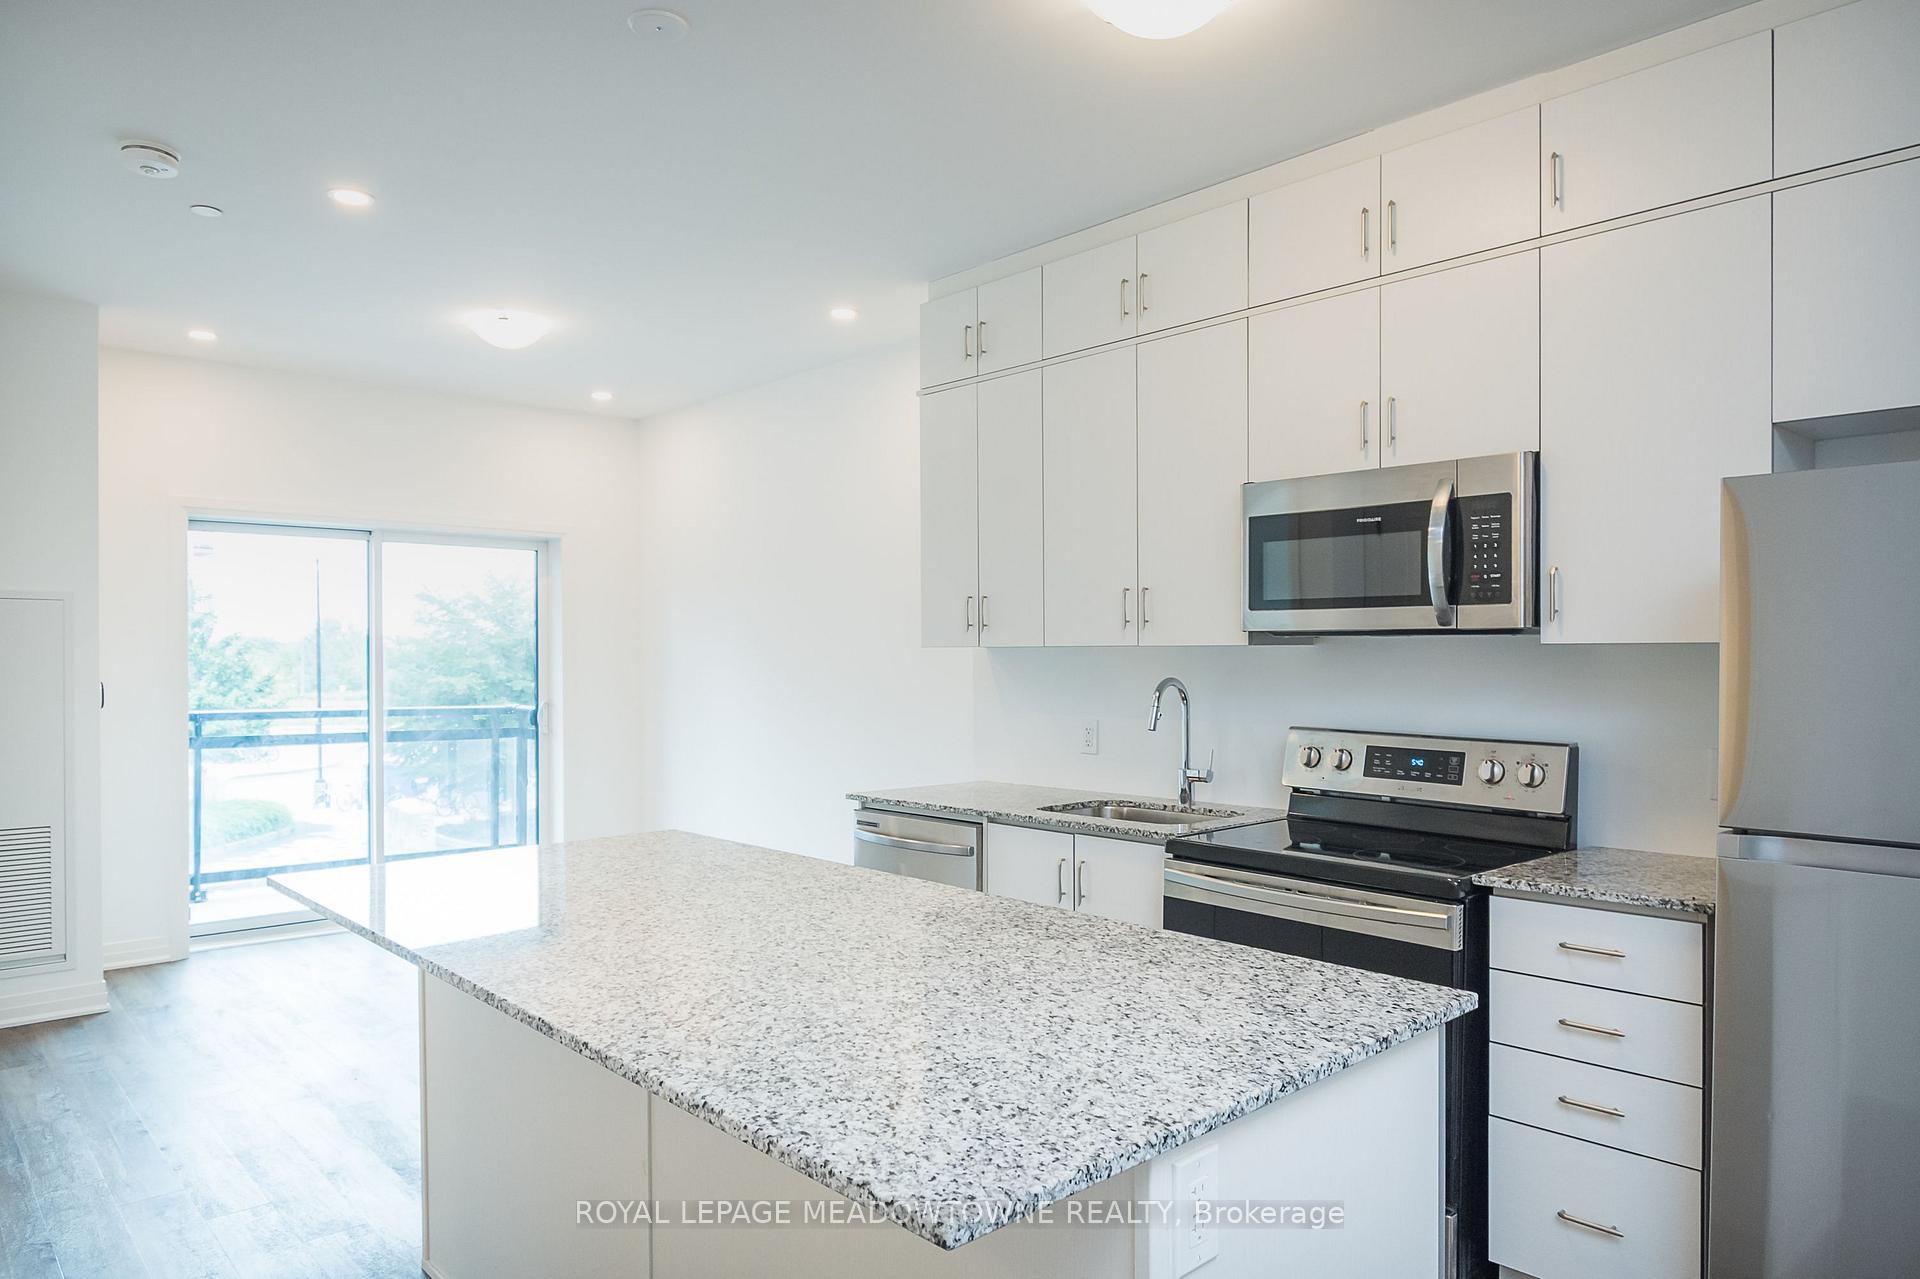
Modern condo living meets everyday convenience at 205-102 Grovewood Common in Oakville. Built in 2020 and offered by the original owners, this 1+1 bedroom, 1 bathroom condo features a bright, carpet-free interior and an open-concept layout with tons of pot lights designed for easy living. The sunny all-white kitchen features extended-to-ceiling cabinetry, a large, upgraded island with seating, quartz countertops, stainless steel appliances and pantry storage. The open living and dining area offers direct access to the balcony, creating a natural extension of your living space. The roomy primary bedroom features a large window and large double mirrored closet doors, while the versatile den can adapt as a nursery, home office or additional flexible space. A neutral 4-piece bathroom with tub/shower combination and convenient in-suite laundry complete the interior. Enjoy the added benefit of an underground parking spot, storage locker on the same floor as the unit, gym and party room. Conveniently located close to restaurants, shopping, commuter routes and more, this Oakville condo offers a comfortable, connected lifestyle in Glenorchy. Come see how 205-102 Grovewood Common could fit your next chapter.
FOR SALE: $465,000
MLS® ID W13771184
Interior Details
Cooling: Central Air
Total Rooms: 4
Kitchens: 1
Laundry: In-Suite L
Exposure: SOUTH
Patio Terrace: Open
Building Details
Year Built: 6-10
Basement Type: None
Fuel: Electric
Garage Type: Underground
Heating: Heat Pump
Construction: Concrete
Pet Friendly: Yes-with Restrictions
Parking Details
Parking Spaces: 0
Fee Details
Maintenance Fees: $350
Taxes: $1,911
Common Element Included: n
Land Details
Cross Streets: Post Rd & Dundas St E
Property Features
Library
Park
Public Transit
Rec./Commun.Centre
School
Building Amenities
Elevator
Exercise Room
Party Room/Meeting Room
Visitor Parking
Rooms
Bedroom: 3 x 3.07 ft
Living Room: 3 x 3.28 ft
Den: 2.11 x 2.84 ft
Kitchen: 3.58 x 3.45 ft
Map
Listed by: ROYAL LEPAGE MEADOWTOWNE REALTY
Similar Listings For Sale
*** This website may only be used by consumers that have a bona fide interest in the purchase, sale, or lease of real estate of the type being offered via the website.
**** The data is deemed reliable but is not guaranteed accurate by TRREB.



