
2391 Central Park Drive #303
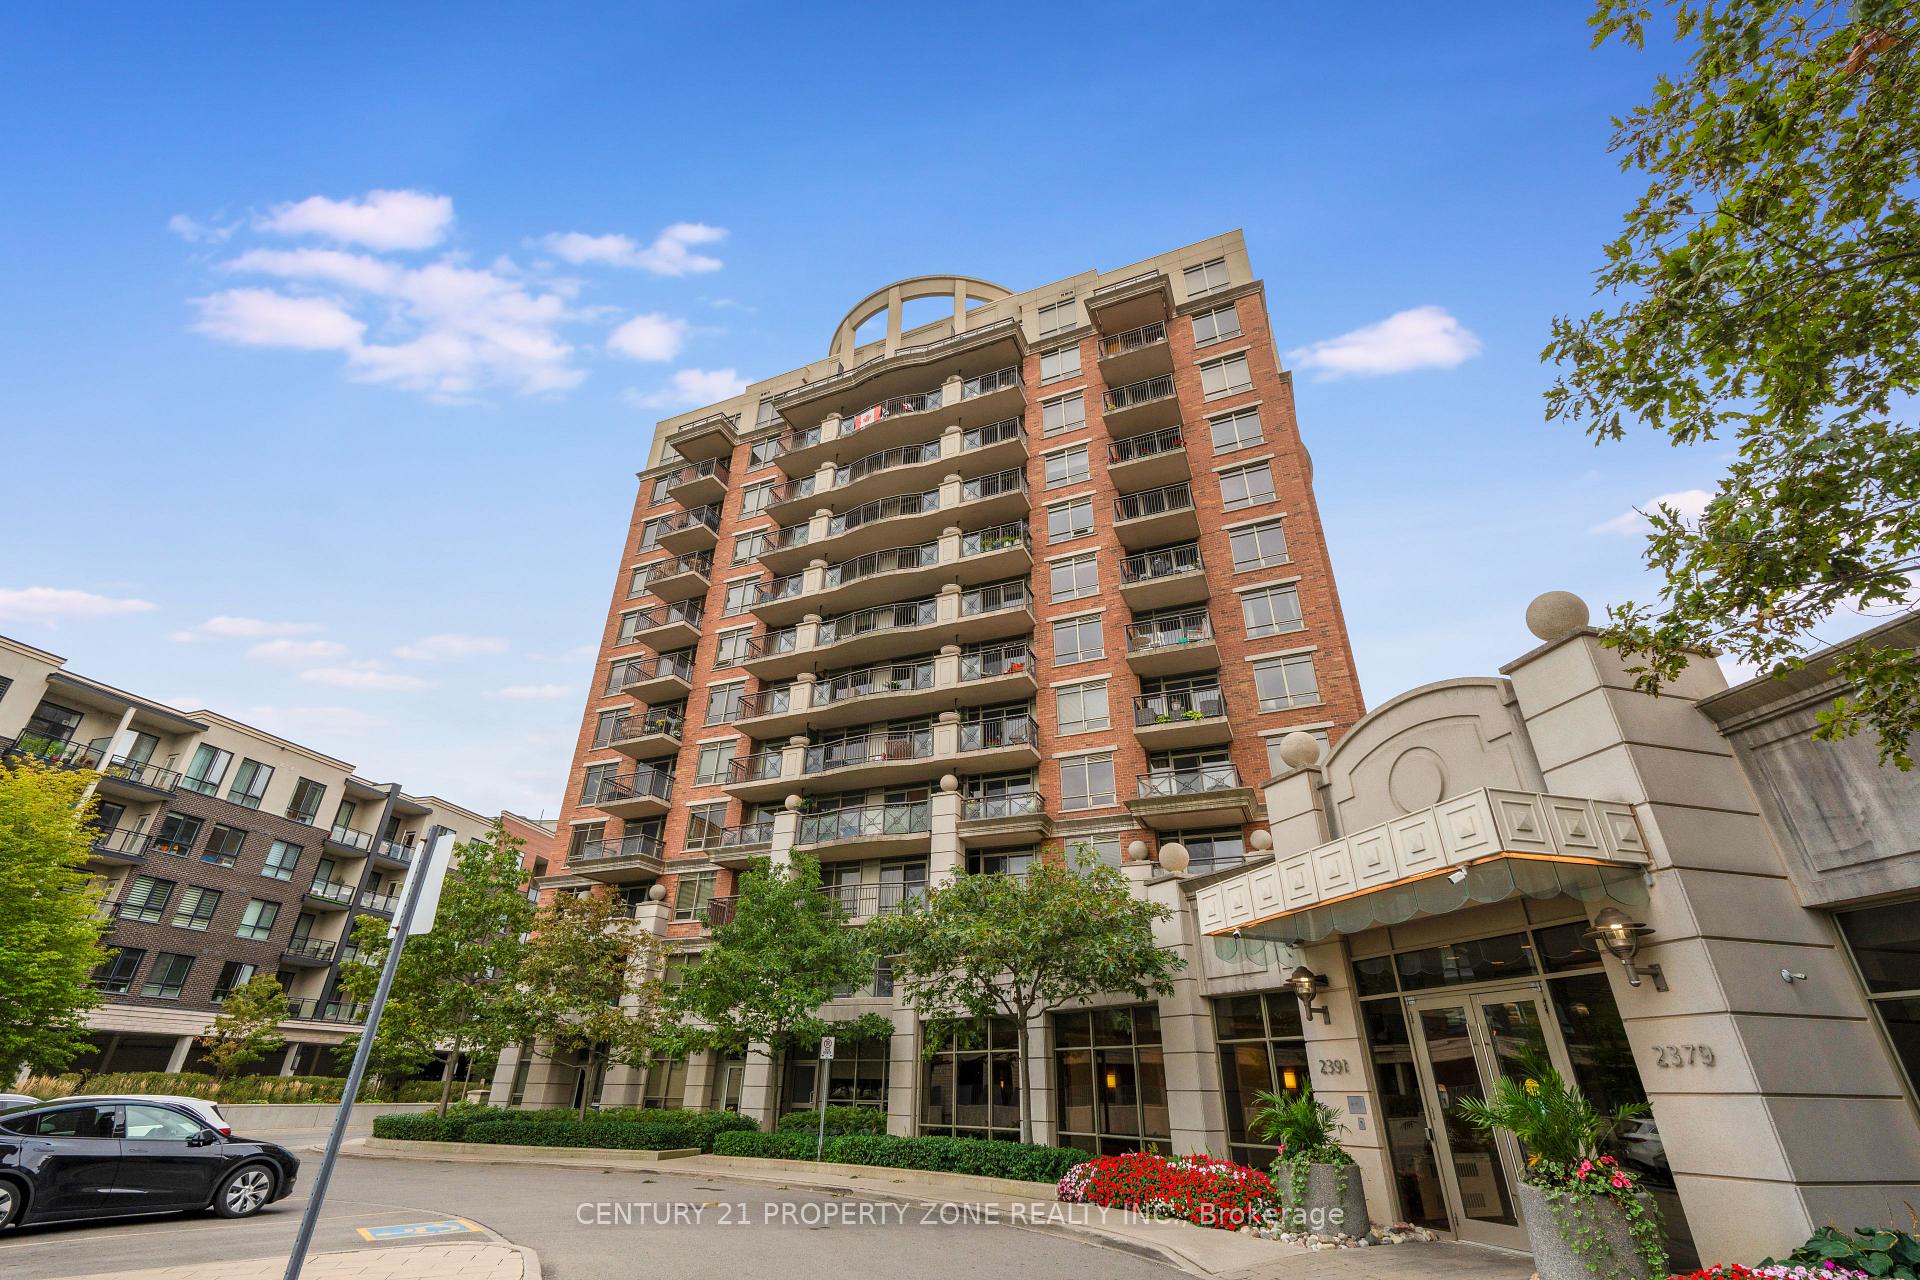
OAKVILLE CONDO APARTMENT
- College Park
- 2 Bed
- 2 Bath
- Builder SqFt
- 5 Days on Market
Beautiful sun-filled 2-bedroom, 2-bathroom corner suite in highly desirable River Oaks, featuring south east-facing exposure and windows on two sides that provide an abundance of natural light throughout the day.The bright, open-concept layout walks out to a private, oversized sunny balcony directly overlooking the outdoor pool - perfect for relaxing or entertaining.Enjoy low condo fees, significantly lower than many neighbouring buildings, along with numerous upgrades including engineered wood flooring throughout, upgraded light fixtures, upgraded range hood and dishwasher, wall-mounted cabinetry and zebra blinds.Enjoy a lifestyle designed for comfort, wellness and convenience with resort-style amenities including an outdoor pool, fully equipped fitness centre, party room, media room, outdoor BBQ and patio areas, sauna, indoor hot tub, concierge/security and ample visitor parking.Excellent location close to parks, schools, shopping, restaurants, scenic walking trails, recreation, public transit, GO Transit, Sheridan College and major highways.Residents also have access to a discounted Bell Fibe 1.5 Gb Internet plan for approximately $25/month.
FOR SALE: $589,000
MLS® ID W13806194
Interior Details
Cooling: Central Air
Total Rooms: 7
Kitchens: 1
Laundry: Ensuite
Exposure: SOUTH EAST
Patio Terrace: Open
Building Details
Year Built: 16-30
Basement Type: None
Fuel: Gas
Garage Type: Underground
Heating: Forced Air
Construction: Brick, Stone
Pet Friendly: Yes-with Restrictions
Parking Details
Parking Spaces: 0
Parking Designation: None
Fee Details
Maintenance Fees: $632
Taxes: $3,033
Central Ac Included: 1
Common Element Included: n
Heat Included: 1
Land Details
Cross Streets: Glenashton/River Oaks Blvd
Property Features
Hospital
Lake/Pond
Level
Library
Park
Public Transit
Building Amenities
Guest Suites
Outdoor Pool
Party Room/Meeting Room
Visitor Parking
Concierge
Sauna
Rooms
Bathroom:
3 Pc Bath
3 Pc Bath
Kitchen: 2.29 x 2.16 ft
Granite Counters, Stainless Steel Appl, Breakfast Bar
Granite Counters, Stainless Steel Appl, Breakfast Bar
Dining Room: 6.3 x 0.87 ft
Combined w/Living, W/O To Balcony, Breakfast Bar
Combined w/Living, W/O To Balcony, Breakfast Bar
Bedroom 2: 2.74 x 2.29 ft
Primary Bedroom: 3.53 x 3.2 ft
4 Pc Ensuite, Large Window
4 Pc Ensuite, Large Window
Living Room: 6.3 x 2.87 ft
Open Concept, Combined w/Dining
Open Concept, Combined w/Dining
Map
Listed by: CENTURY 21 PROPERTY ZONE REALTY INC.
Similar Listings For Sale
*** This website may only be used by consumers that have a bona fide interest in the purchase, sale, or lease of real estate of the type being offered via the website.
**** The data is deemed reliable but is not guaranteed accurate by TRREB.



