
1230 Marlborough Court #804
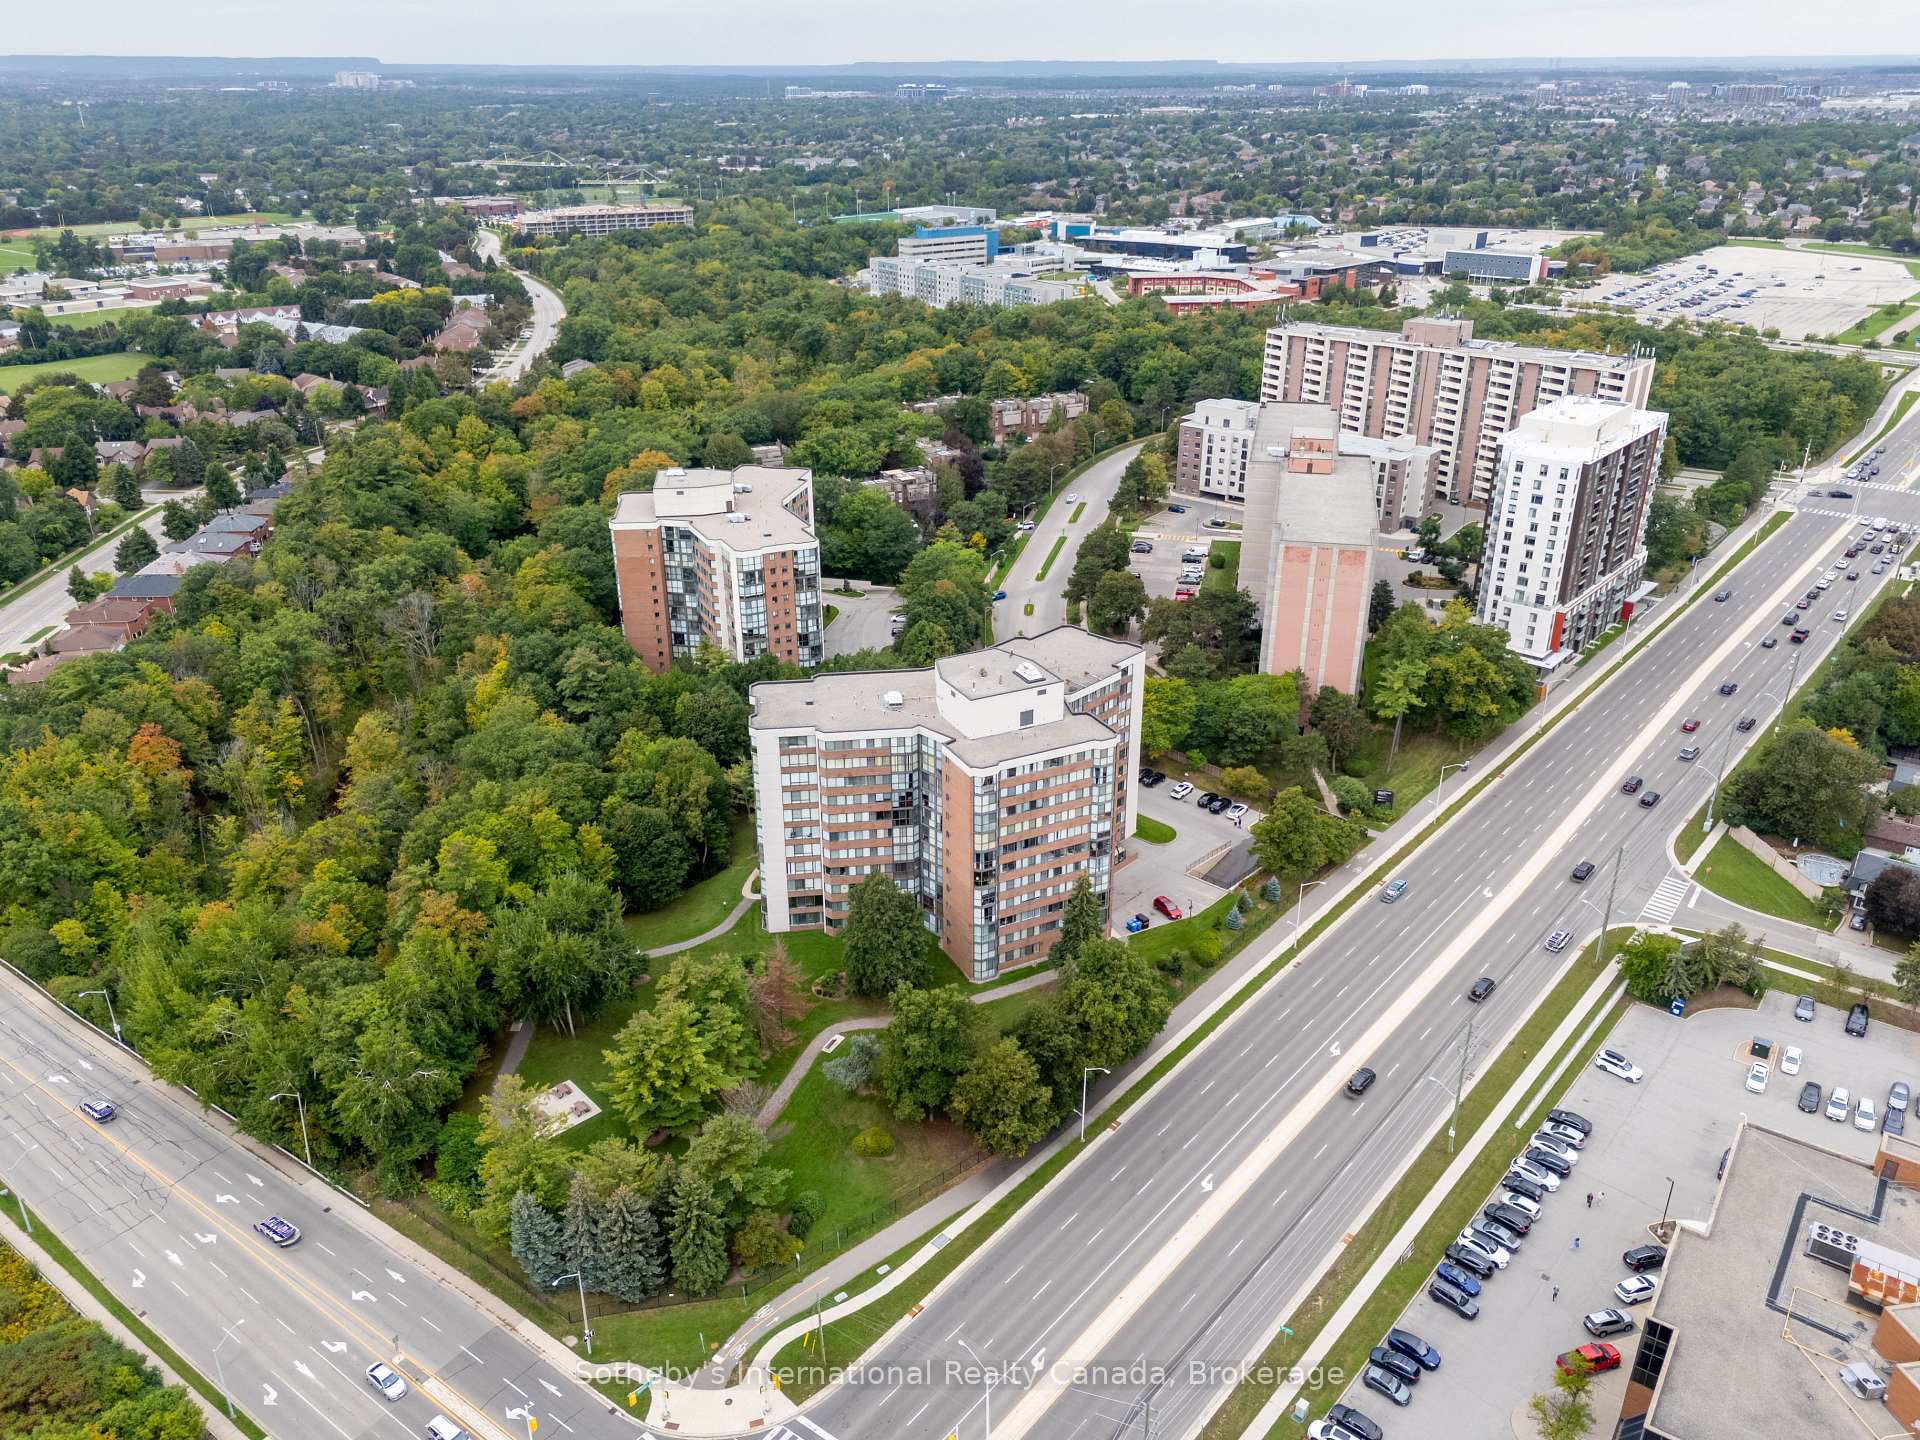
OAKVILLE CONDO APARTMENT
- College Park
- 2 Bed
- 2 Bath
- Floor Plan SqFt
- 13 Days on Market
- Virtual Tour
Imagine starting your morning with the lake on the horizon and ending the day watching the sky change over the escarpment. This bright 8th-floor corner suite offers a rare sense of openness, with floor-to-ceiling windows wrapping around 1,270 sqft of living space and views that become part of the experience of being at home. The generous 2-bedroom, 2-bathroom layout feels comfortable and easy, with plenty of room to settle in, entertain or simply enjoy the natural light and ever-changing outlook. The kitchen opens up to the full size dining room and living room. A large walk-in closet in the primary bedroom, in-suite laundry, updated flooring and lighting make the home feel polished and ready to enjoy. Outside your door, mature trees and landscaped grounds create a peaceful setting at the end of a quiet cul-de-sac. The well-managed building has undergone extensive updates, including a renovated lobby hallways and mailroom, new elevators, and refreshed common spaces with a library, fitness room and social room with full kitchen. And while home feels tucked away, everyday conveniences are remarkably close - Oakville GO, Oakville Place, groceries, transit and extensive walking trails are all nearby. A home that gives you space, light, quiet and a view worth coming home to. One parking and locker included! EV spots available.
FOR SALE: $529,000
MLS® ID W13811104
Interior Details
Cooling: Central Air
Total Rooms: 9
Kitchens: 1
Laundry: In-Suite L
Exposure: SOUTH WEST
Patio Terrace: None
Building Details
Year Built: 31-50
Basement Type: None
Fuel: Gas
Garage Type: Underground
Heating: Heat Pump
Construction: Brick, Concrete
Pet Friendly: Yes-with Restrictions
Parking Details
Parking Spaces: 0
Fee Details
Maintenance Fees: $1,196.18
Taxes: $2,655
Common Element Included: n
Land Details
Cross Streets: Trafalgar & Marlborough Court
Property Features
Clear View
Cul de Sac/Dead End
Electric Car Charger
Fenced Yard
Greenbelt/Conservation
Park
Building Amenities
Elevator
Gym
Party Room/Meeting Room
Visitor Parking
Rooms
Dining Room: 3.68 x 2.77 ft
Open Concept
Open Concept
Bathroom: 1.98 x 1.93 ft
Tile Ceiling, 3 Pc Bath
Tile Ceiling, 3 Pc Bath
Bedroom 2: 3.73 x 3.18 ft
Foyer: 2.64 x 1.63 ft
Tile Floor, Closet
Tile Floor, Closet
Kitchen: 4.55 x 2.67 ft
Tile Ceiling, Stainless Steel Appl
Tile Ceiling, Stainless Steel Appl
Living Room: 6.12 x 4.5 ft
Open Concept
Open Concept
Primary Bedroom: 4.88 x 3.23 ft
Ensuite Bath, Walk-In Closet(s)
Ensuite Bath, Walk-In Closet(s)
Map
Listed by: Sotheby's International Realty Canada, Brokerage
Similar Listings For Sale
*** This website may only be used by consumers that have a bona fide interest in the purchase, sale, or lease of real estate of the type being offered via the website.
**** The data is deemed reliable but is not guaranteed accurate by TRREB.



