
2391 Central Park Drive #807
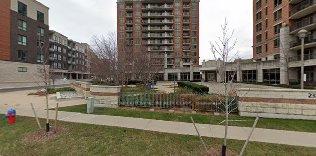
OAKVILLE CONDO APARTMENT
- College Park
- 1 Bed
- 1 Bath
- Floor Plan SqFt
- 12 Days on Market
- Virtual Tour
Welcome to this Bright and spacious suite featuring an open balcony with clear, unobstructed views. The well-designed open concept living and dining area is filled with natural light and offers a comfortable layout for everyday living and entertaining. The functional kitchen includes stainless steel appliances, has good storage and workspace. The primary bedroom is generously sized with ample closet space. Enjoy the convenience of condominium living and access to buildings amenities, including a swimming pool and fitness centre. This lovely property is located in the well-established Uptown Core of Oakville and is close to shopping, restaurants, parks, transit and everyday amenities. An excellent opportunity for a first-time buyer, down-sizer or investor.
FOR SALE: $469,999
MLS® ID W13811296
Interior Details
Cooling: Central Air
Total Rooms: 5
Kitchens: 1
Laundry: Ensuite
Exposure: NORTH EAST
Patio Terrace: Open
Building Details
Basement Type: None
Fuel: Gas
Garage Type: Underground
Heating: Forced Air
Construction: Brick, Concrete
Pet Friendly: Yes-with Restrictions
Parking Details
Parking Spaces: 0
Fee Details
Maintenance Fees: $403.5
Taxes: $2,114.65
Common Element Included: n
Land Details
Cross Streets: Glenashton/Central Park
Property Features
Hospital
Park
Place Of Worship
Public Transit
Rec./Commun.Centre
School
Building Amenities
Concierge
Exercise Room
Gym
Outdoor Pool
Party Room/Meeting Room
Visitor Parking
Rooms
Kitchen: 2.35 x 2.64 ft
Stainless Steel Appl
Stainless Steel Appl
Dining Room: 3.38 x 4.93 ft
Open Concept, Combined w/Living
Open Concept, Combined w/Living
Other: 6.04 x 1.77 ft
Primary Bedroom: 4.05 x 2.72 ft
Living Room: 3.38 x 4.93 ft
Open Concept, Combined w/Dining, W/O To Balcony
Open Concept, Combined w/Dining, W/O To Balcony
Map
Listed by: RE/MAX ABOUTOWNE REALTY CORP.
Similar Listings For Sale
*** This website may only be used by consumers that have a bona fide interest in the purchase, sale, or lease of real estate of the type being offered via the website.
**** The data is deemed reliable but is not guaranteed accurate by TRREB.



