
2272 Mowat Avenue #9
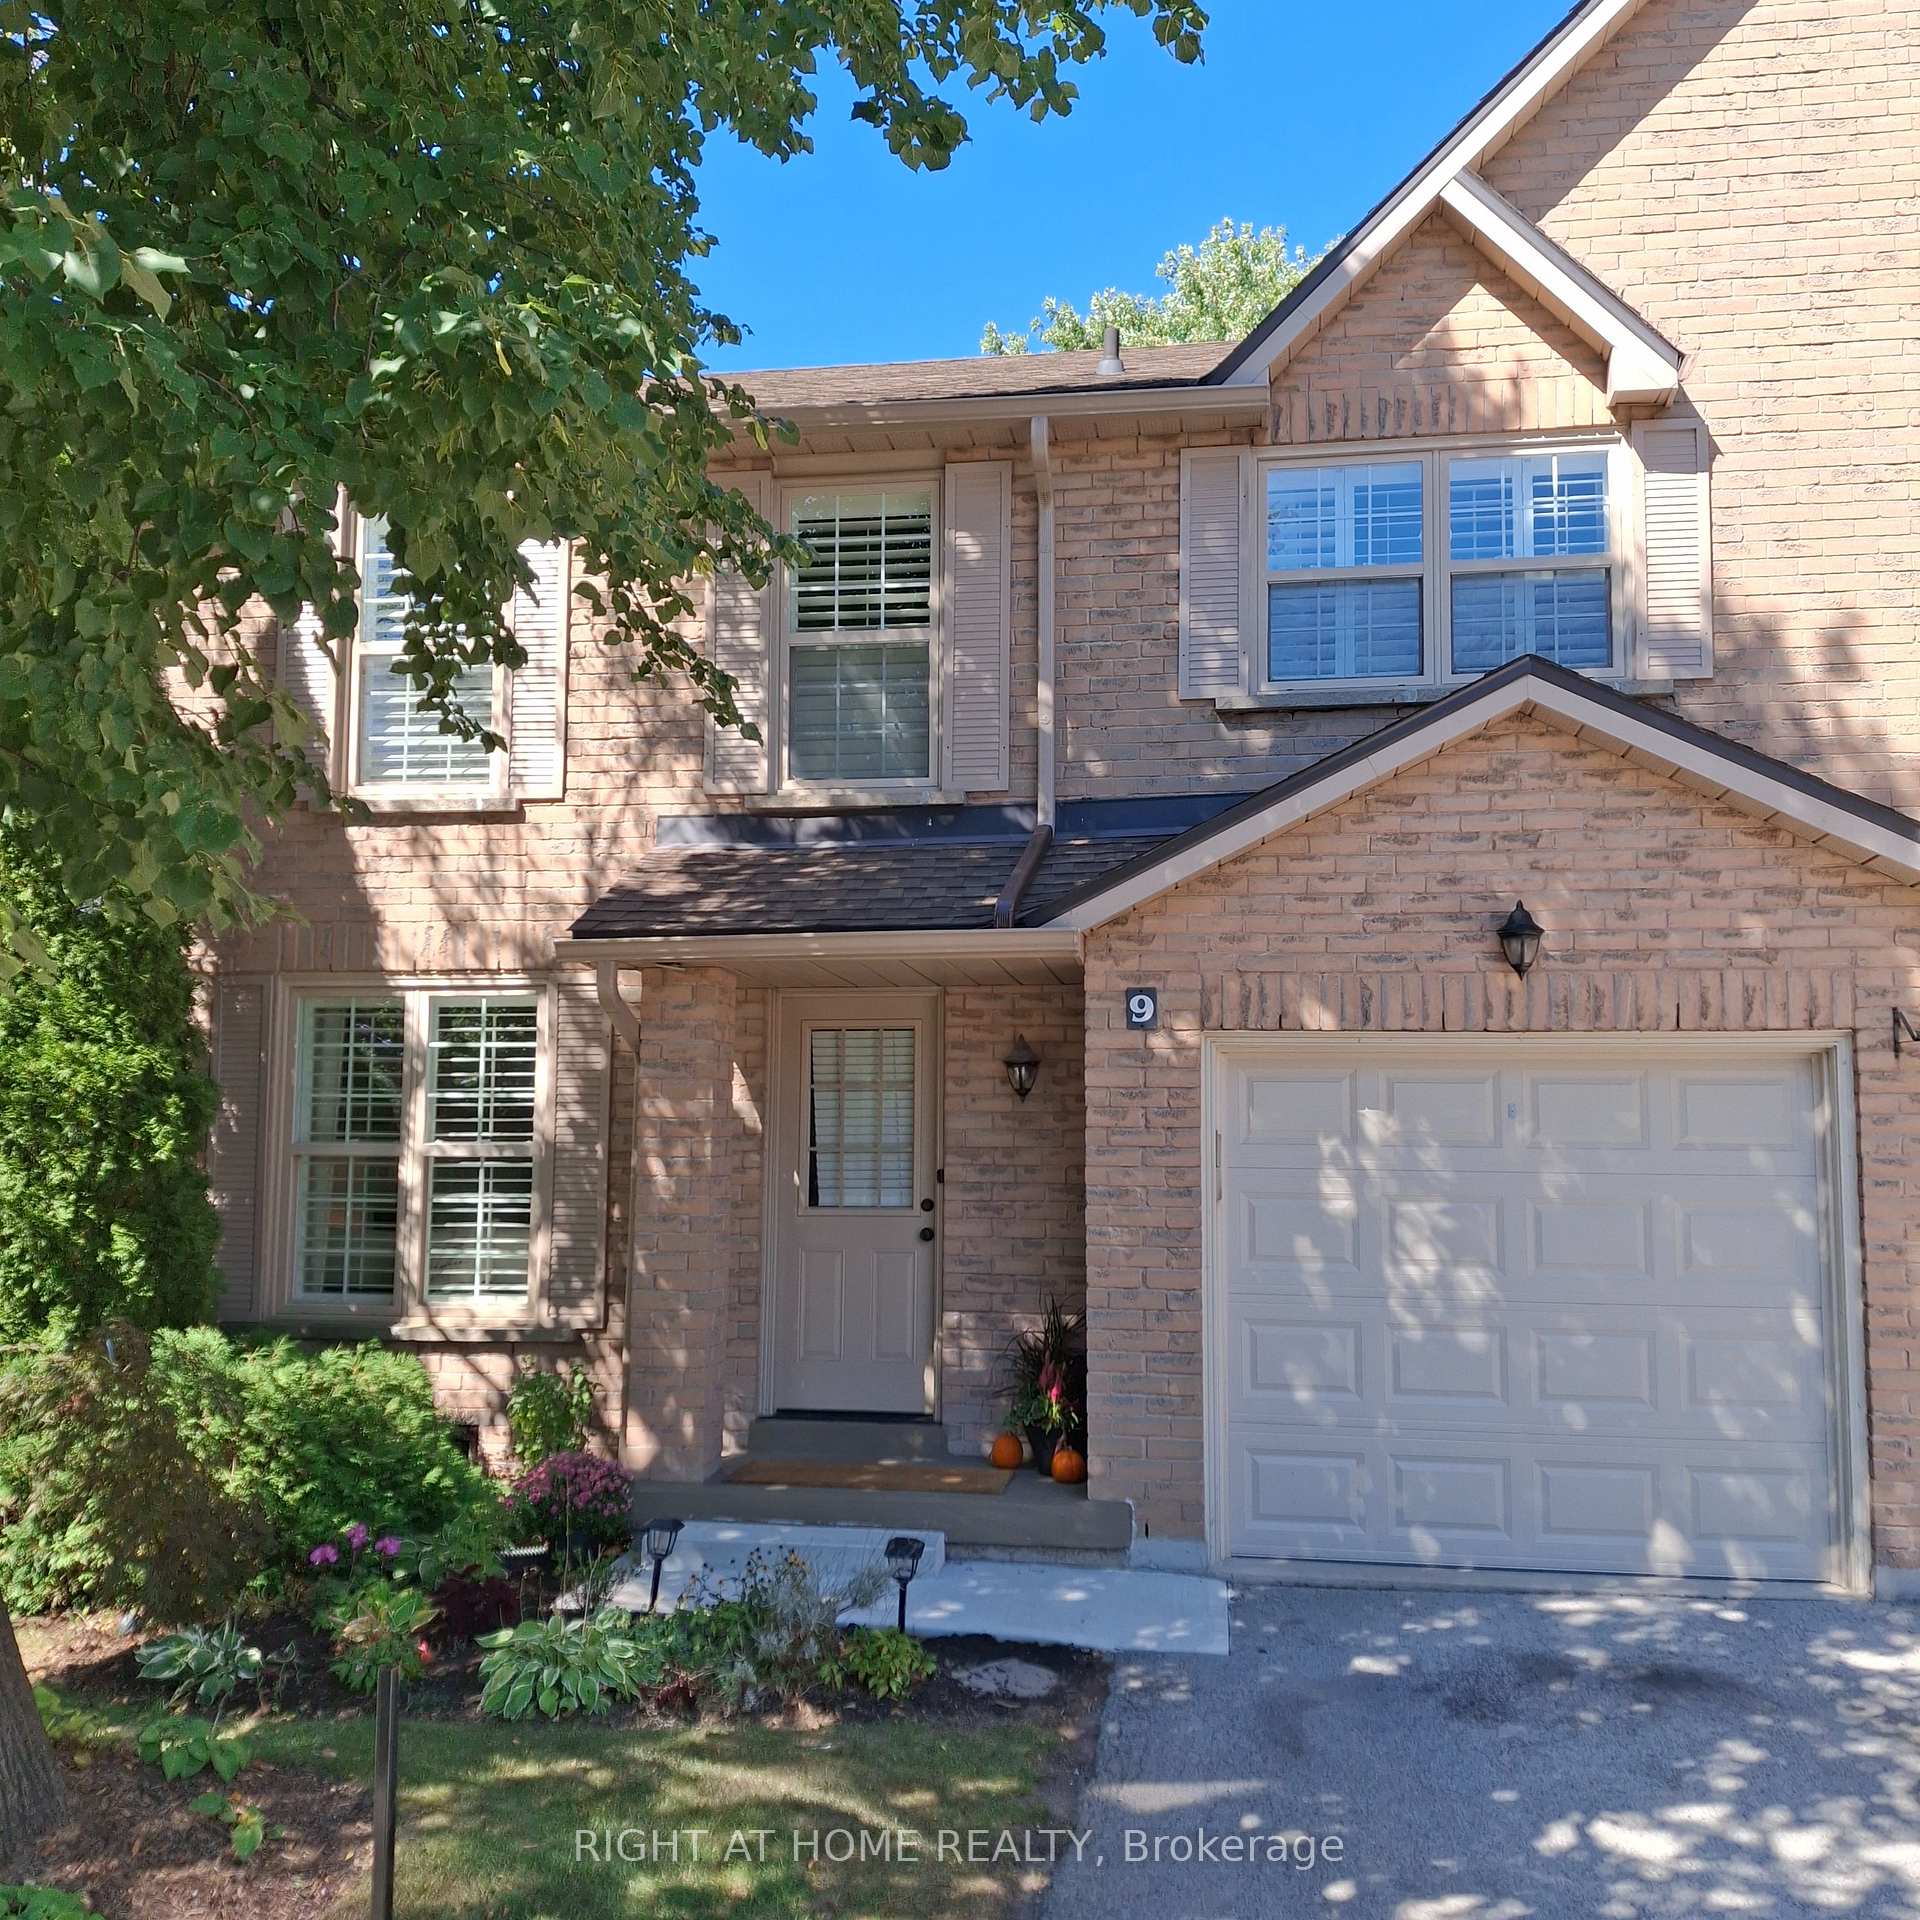
OAKVILLE CONDO TOWNHOUSE
- College Park
- 3 Bed
- 3 Bath
- MPAC SqFt
- 3 Days on Market
*Largest two storey End Unit in Mature Treed highly desired complex in popular River Oaks* Over 1550 sq.ft.* Plus over 700 Sq. Ft. of finished Basement* Renovated Greenhouse kitchen with Quartz countertops and custom backsplash open to large main floor Family room with Gas Fireplace* Spacious Living and Dining combo for comfortable family gatherings* Cornice Molding throughout main floor* California Shutters* Spacious master retreat featuring renovated ensuite bath with large shower stall* W/I Closet * Large main bath with double sinks* Professionally Finished Recreation and Exercise rooms with cold storage room and lots of closet space * W/O from Kitchen to oversized private Custom back patio* Walk to many Kilometers of trails with breathtaking views by Sixteen Mile Creek for Nature Lovers* Waterpark and Playground in park close to the complex* Highly rated Oakville Schools* Three minute drive to Absolutely Spectacular new Sixteen Mile Sports Centre with many acres of all types of sporting areas * Wonderful setting for a growing Family or Retiring couples* Maintenance Free living! * Low Maintenance fee includes all exterior yard work plus Building insurance, roofs, windows, patio doors, front doors, patios, decks, improved insulation and lots of guest parking* Furnace and ducts recently serviced and cleaned. Extremely well run complex.
FOR SALE: $819,000
MLS® ID W13824740
Interior Details
Cooling: Central Air
Total Rooms: 10
Kitchens: 1
Laundry: Laundry Ro
Exposure: EAST WEST
Patio Terrace: None
Building Details
Basement Type: Finished
Fuel: Gas
Garage Type: Attached
Heating: Forced Air
Construction: Brick, Vinyl Siding
Pet Friendly: Yes-with Restrictions
Parking Details
Parking Spaces: 1
Fee Details
Maintenance Fees: $575.25
Taxes: $3,655.09
Common Element Included: y
Land Details
Cross Streets: Dundas and Neyagawa
Property Features
Hospital
Library
Public Transit
Rec./Commun.Centre
School
Park
Building Amenities
Visitor Parking
Rooms
Bedroom 3: 3.66 x 2.65 ft
California Shutters
California Shutters
Exercise Room: 4.86 x 4.41 ft
Laminate
Laminate
Recreation: 6.03 x 4.92 ft
Laminate
Laminate
Bedroom 2: 3.68 x 2.65 ft
California Shutters
California Shutters
Primary Bedroom: 6.35 x 3.36 ft
3 Pc Ensuite, Walk-In Closet(s), California Shutters
3 Pc Ensuite, Walk-In Closet(s), California Shutters
Living Room: 7.02 x 3.26 ft
California Shutters, Combined w/Dining, Hardwood Floor
California Shutters, Combined w/Dining, Hardwood Floor
Dining Room: 7.02 x 3.26 ft
Combined w/Living, Crown Moulding, Hardwood Floor
Combined w/Living, Crown Moulding, Hardwood Floor
Family Room: 4.72 x 3.34 ft
California Shutters, Hardwood Floor, Gas Fireplace
California Shutters, Hardwood Floor, Gas Fireplace
Laundry: 3.05 x 8 ft
Map
Listed by: RIGHT AT HOME REALTY
Similar Listings For Sale
*** This website may only be used by consumers that have a bona fide interest in the purchase, sale, or lease of real estate of the type being offered via the website.
**** The data is deemed reliable but is not guaranteed accurate by TRREB.



