
3071 Trafalgar Road #410
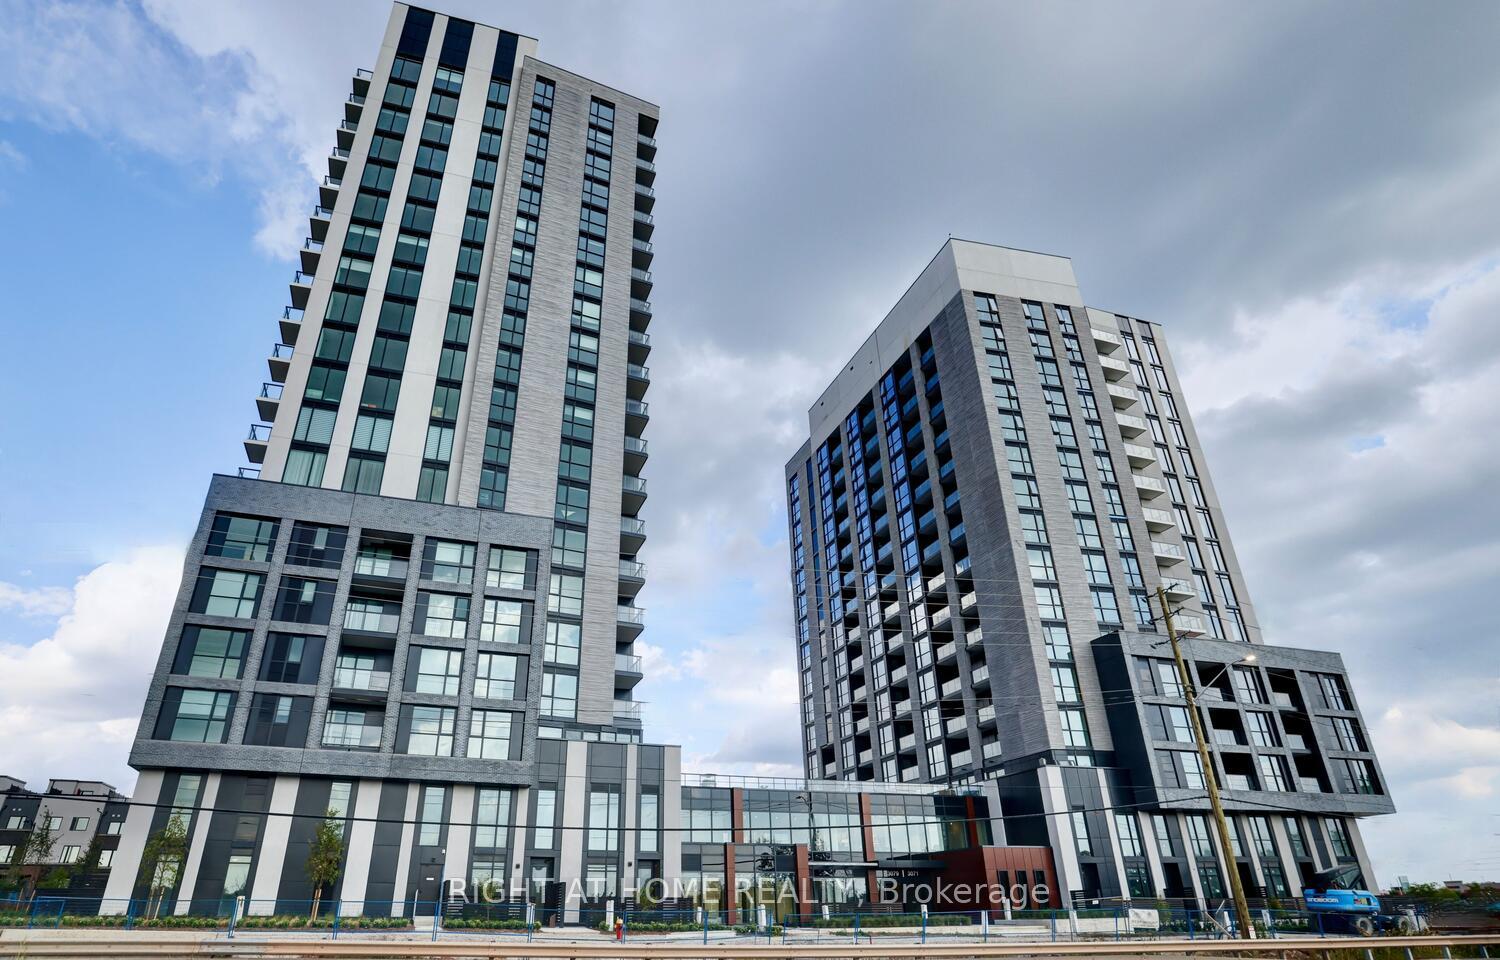
OAKVILLE CONDO APARTMENT
- College Park
- 2 Bed
- 2 Bath
- Builder/80 SqFt
- 11 Days on Market
Amazing Condo in the Heart of Oakville! Less than one year old, this stunning south-facing 2-bedroom + 2-Bathroom suite is thoughtfully designed with 9-ft ceilings, floor-to-ceiling windows, and a stunning wraparound balcony. Enjoy smart home technology featuring a smart thermostat, security system, digital door lock, and remote visitor management. Located in an unbeatable community surrounded by natural green spaces, top-rated schools, shopping, and vibrant amenities. Just minutes to 3 major highways and public transit, with shopping and everyday conveniences within walking distance. Perfect for first-time buyers, investors, or those looking to downsize. Building amenities include concierge service, games lounge, outdoor terrace with BBQs, co-working lounge, yoga studio, fitness center, pet and bike wash stations, and more. One parking space and one locker included, along with high-speed internet and smart community features. Don't miss this exceptional opportunity to own a modern condo in a sought-after Oakville community!
FOR SALE: $749,000
MLS® ID W13833040
Interior Details
Cooling: Central Air
Total Rooms: 4
Kitchens: 1
Laundry: In-Suite L
Exposure: SOUTH WEST
Patio Terrace: Terrace
Building Details
Year Built: 0-5
Basement Type: None
Fuel: Gas
Garage Type: Underground
Heating: Forced Air
Construction: Concrete
Pet Friendly: Yes-with Restrictions
Parking Details
Parking Spaces: 0
Fee Details
Maintenance Fees: $789
Taxes: $0
Common Element Included: n
Land Details
Cross Streets: Trafalgar Rd and Dundas St E
Property Features
Park
School
Public Transit
Building Amenities
Concierge
Gym
Party Room/Meeting Room
Visitor Parking
Rooms
Bedroom: 3.18 x 3.35 ft
3 Pc Ensuite, Walk-In Closet(s), Carpet Free
3 Pc Ensuite, Walk-In Closet(s), Carpet Free
Living Room: 3.26 x 3.02 ft
W/O To Balcony, Open Concept
W/O To Balcony, Open Concept
Bedroom 2: 3.08 x 2.74 ft
Large Window, Large Closet, Carpet Free
Large Window, Large Closet, Carpet Free
Kitchen: 3.87 x 2.77 ft
Quartz Counter, Stainless Steel Appl
Quartz Counter, Stainless Steel Appl
Map
Listed by: RIGHT AT HOME REALTY
Similar Listings For Sale
*** This website may only be used by consumers that have a bona fide interest in the purchase, sale, or lease of real estate of the type being offered via the website.
**** The data is deemed reliable but is not guaranteed accurate by TRREB.



