
3200 William Coltson Avenue #509
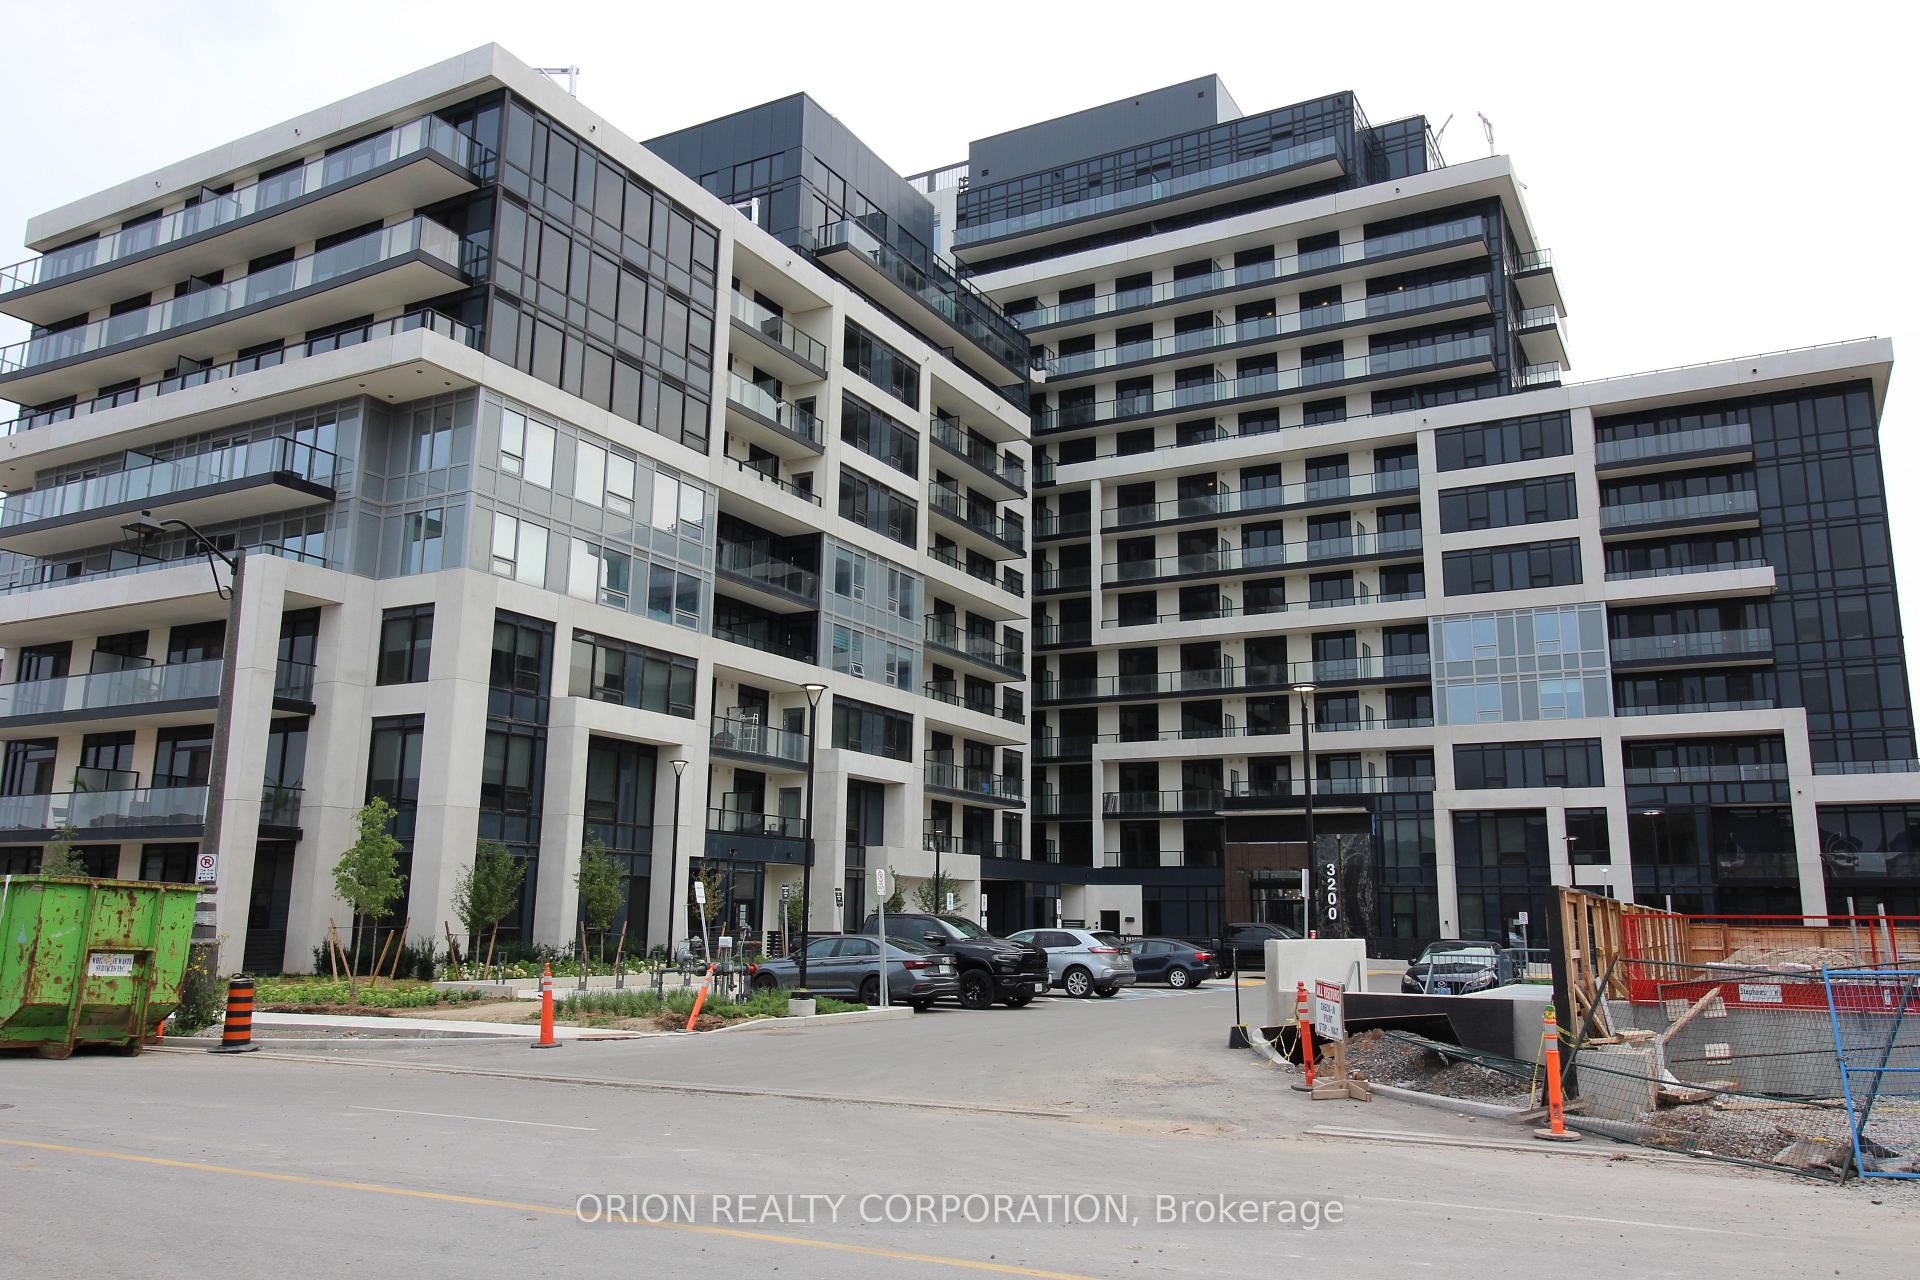
OAKVILLE CONDO APARTMENT
- College Park
- 2 Bed
- 1 Bath
- Builder Fl SqFt
Spectacular 1 Bedroom Plus Den Condo unit at Upper West Side Condos. Barrier Free Unit. 670 sq feet. Very spacious open concept floorplan. Large separate Den. Ideal location! Close to Sheridan college, 407, 203, Oakville Hospital. Many amenities including grocery shopping which is walking distance from building. Building Amenities include gym/fitness centre, concierge, Party room, Rooftop terrace/lounge. Co-Working social space. Digital lockers. Pet Spa. Geothermal system- allows heating or cooling at all times. One parking and locker. Stainless Steel Appliances. Washer and Dryer. Smart connect, keyless entry. Digital Parcel Locker. Fitness Room. Party Room. Roof Top Terrace/BBQs. Bulk High Speed Internet included in maintenance fees.
FOR SALE: $484,000
MLS® ID W13872238
Interior Details
Cooling: Central Air
Total Rooms: 6
Kitchens: 1
Laundry: In-Suite L
Exposure: SOUTH EAST
Patio Terrace: Enclosed
Building Details
Year Built: New
Basement Type: None, Other
Fuel: Ground Source
Garage Type: Underground
Heating: Other
Construction: Concrete
Pet Friendly: Yes-with Restrictions
Parking Details
Parking Spaces: 1
Parking Designation: Underground
Fee Details
Maintenance Fees: $669.6
Taxes: $2,812.64
Common Element Included: y
Land Details
Cross Streets: Dundas and Trafalgar
Property Features
Hospital
Park
Public Transit
Building Amenities
Bike Storage
Concierge
Exercise Room
Party Room/Meeting Room
Rooftop Deck/Garden
Visitor Parking
Rooms
Living Room: 3.83 x 3.35 ft
Laminate, Open Concept, Combined w/Kitchen
Laminate, Open Concept, Combined w/Kitchen
Kitchen: 3.17 x 3.35 ft
Laminate, Quartz Counter, Combined w/Living
Laminate, Quartz Counter, Combined w/Living
Den: 2.59 x 1.82 ft
Separate Room, Laminate
Separate Room, Laminate
Bedroom: 3.04 x 3.04 ft
Laminate
Laminate
Bathroom:
4 Pc Bath, Tile Floor
4 Pc Bath, Tile Floor
Laundry:
Map
Listed by: ORION REALTY CORPORATION
Similar Listings For Sale
*** This website may only be used by consumers that have a bona fide interest in the purchase, sale, or lease of real estate of the type being offered via the website.
**** The data is deemed reliable but is not guaranteed accurate by TRREB.



