
2464 Post Road #6
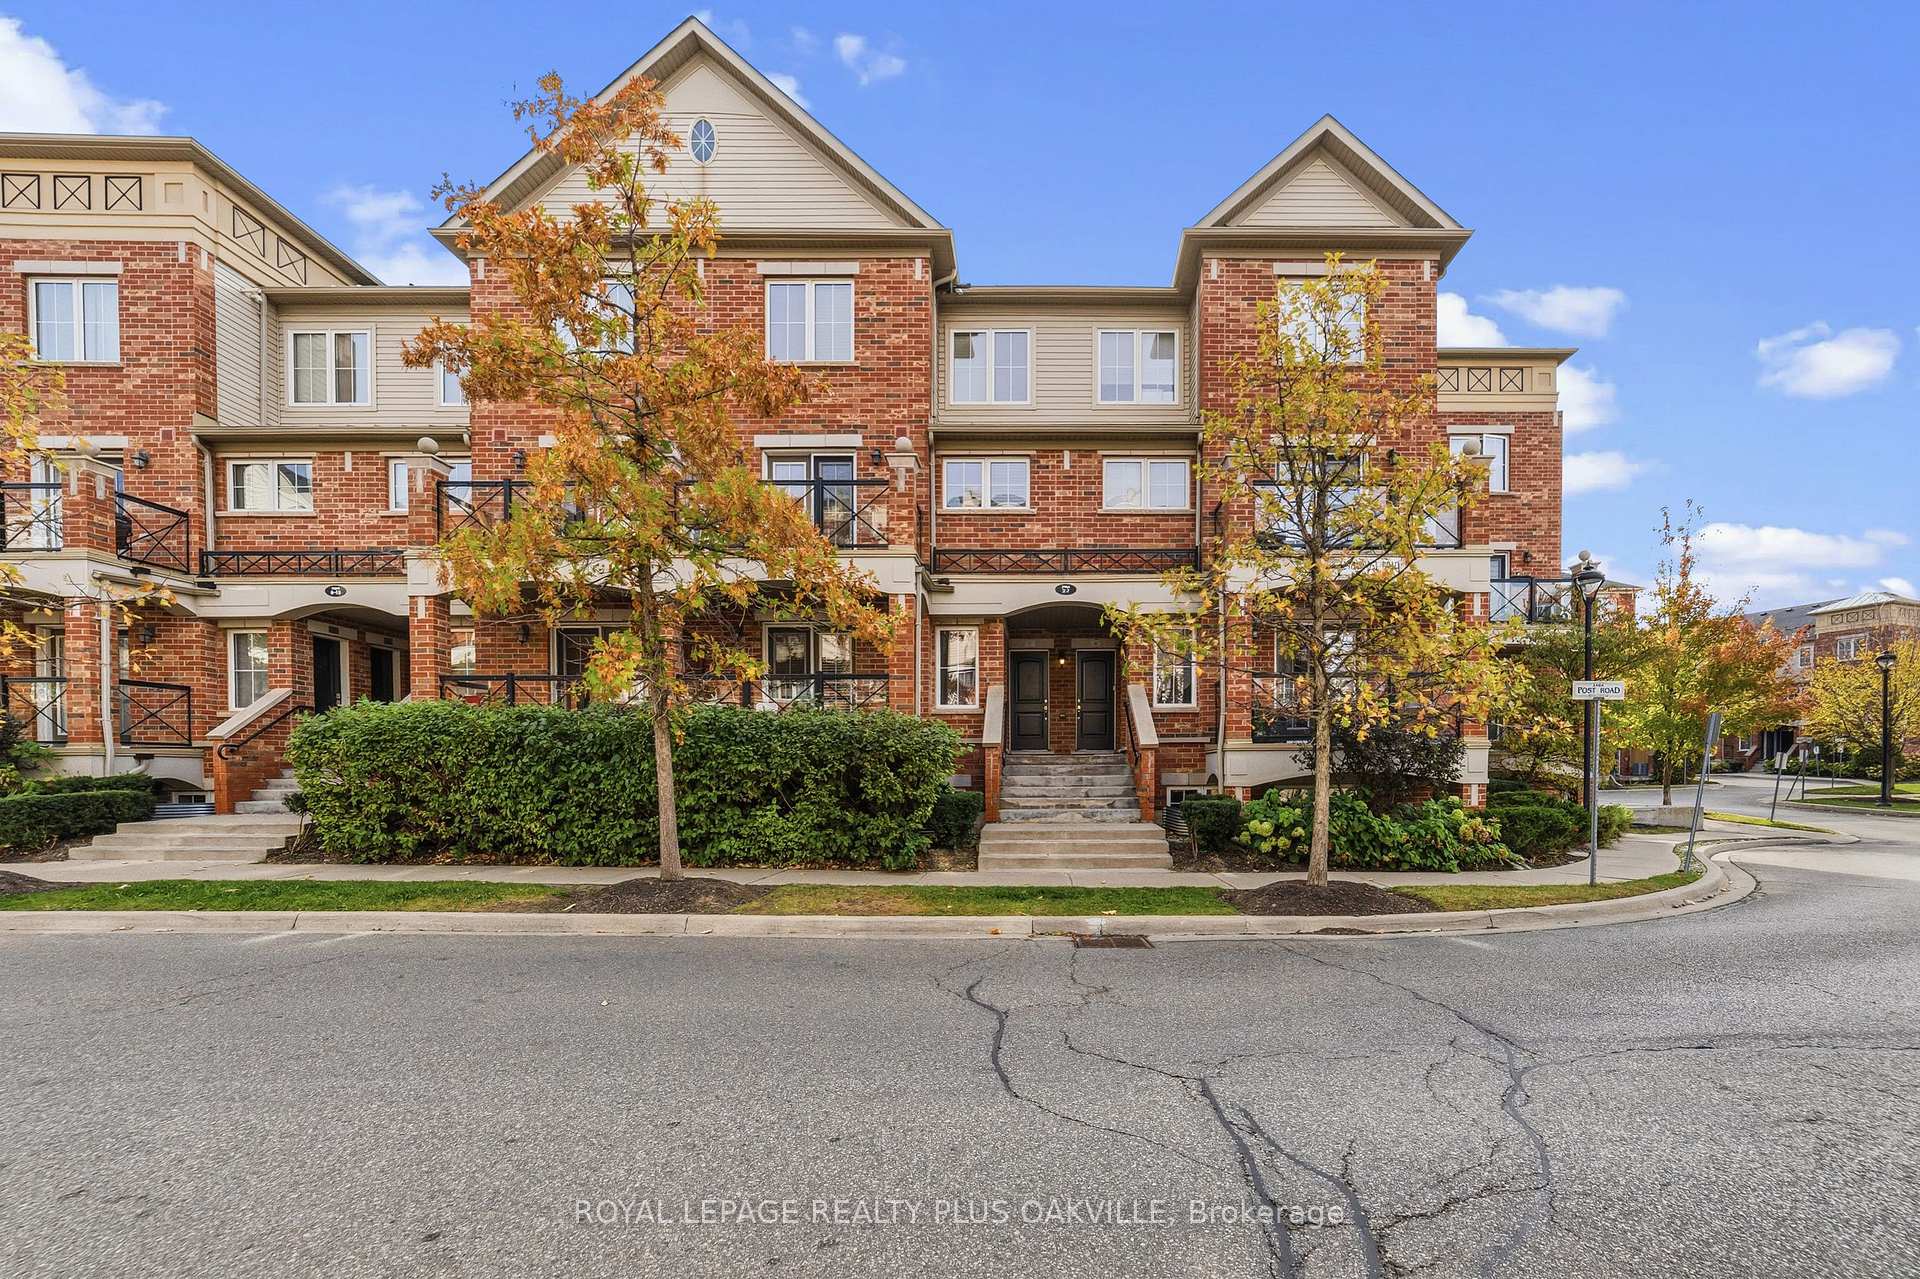
OAKVILLE CONDO TOWNHOUSE
- College Park
- 2 Bed
- 2 Bath
- Plans SqFt
- 4 Days on Market
- Virtual Tour
Stylish, Renovated Living In Sought-After River Oaks! Welcome to this beautifully updated, approximately 1,000 sq. ft. stacked townhome offering the perfect blend of modern style and everyday convenience. Featuring the top two levels, this move-in-ready home boasts over $25,000 in improvements, including fresh paint throughout, new pot lights, smooth ceilings with popcorn removed, new vinyl plank flooring throughout the main floor and bedroom level, and updated light fixtures throughout. The bright, open-concept main floor features a modern kitchen with granite countertops, undermount sink, new faucet and stainless steel appliances, seamlessly flowing into the living and dining areas. Garden doors lead to a front-facing balcony, perfect for morning coffee or unwinding at the end of the day. A convenient main-floor powder room adds to the functionality. Upstairs, you'll find two generously sized bedrooms, a 4-piece main bathroom and the convenience of bedroom-level laundry. Includes one underground parking space and one locker. Ideally located in the desirable River Oaks community, close to shopping, restaurants, parks and everyday amenities, with easy access to major highways. A fantastic opportunity for first-time buyers, professionals or downsizers seeking stylish, low-maintenance living in a prime location!
FOR SALE: $598,000
MLS® ID W14008202
Interior Details
Cooling: Central Air
Total Rooms: 4
Kitchens: 1
Laundry: Laundry Cl
Exposure: SOUTH
Patio Terrace: Open
Building Details
Year Built: 11-15
Basement Type: None
Fuel: Gas
Garage Type: Underground
Heating: Forced Air
Construction: Brick, Vinyl Siding
Pet Friendly: Yes-with Restrictions
Parking Details
Parking Spaces: 0
Parking Designation: Underground
Fee Details
Maintenance Fees: $421.06
Taxes: $3,123.02
Common Element Included: n
Land Details
Cross Streets: Dundas St E & Sixth Line
Property Features
Golf
Hospital
Park
Public Transit
Rec./Commun.Centre
School
Rooms
Primary Bedroom: 4.52 x 3.02 ft
Bedroom 2: 3.05 x 2.69 ft
Living Room: 3.35 x 5.23 ft
Kitchen: 2.44 x 2.69 ft
Map
Listed by: ROYAL LEPAGE REALTY PLUS OAKVILLE
Similar Listings For Sale
*** This website may only be used by consumers that have a bona fide interest in the purchase, sale, or lease of real estate of the type being offered via the website.
**** The data is deemed reliable but is not guaranteed accurate by TRREB.



